...
Project Type
Civic and Cultural
Location
Rosemead, California
Project Size
5,000 sq ft.
Date of Completion
----
Architect/Client
Gruen Associates

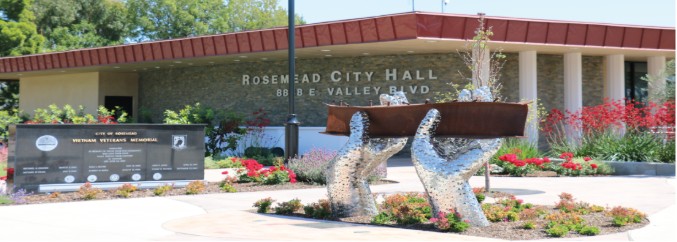
Rosemead City Hall – Basement Office

Bassem is always very easy to reach and communicate with. When we encountered mechanical challenges on the Houston project, he was very responsive and knowledgeable in helping resolve them.

Joana Lo

Principal,
Lochte Architecture

Project Overview

The Rosemead City Hall Interior Renovations project involves updates and improvements to the basement office area of City Hall, which accommodates key administrative functions including Public Works, Finance, Human Resources, and IT staff. The existing space is outdated and does not meet current functional and code requirements.

Project Scope

Renovation of the City Hall basement office area, including new offices/cubicles, storage area, ceiling, lighting, and sprinkler system. Municipal tenant improvements require a careful balance of compliance, coordination, and respect for existing infrastructure—especially when work occurs below grade in an active government facility. We support the architect in design decisions on how to address accessibility upgrades, Title 24 compliance, and existing-condition constraints

Services

Mechanical, Electrical and Plumbing Design

Highligths

——

Related Projects

Seraphinite AcceleratorOptimized by Seraphinite Accelerator
Turns on site high speed to be attractive for people and search engines.