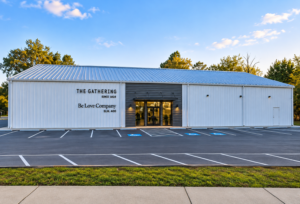
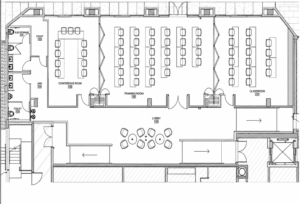
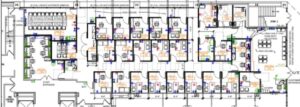
MEP engineering for government architects – LAC DMH 32,000-square-foot, four-level office renovation at 3609 South 10th Street in Los Angeles, California.
Project Type
Civic & Cultural
Location
Los Angeles, California
Project Size
32,000 Square Feet
Date of Completion
----
Architect/Client
Corbel Architects, Inc.

LAC DMH – 3609 10th St

Lam Tea Engineering’s proactive and hands-on approach really stands out. Bassem’s attention to detail and active involvement in site meetings with LA County have been invaluable. The team understands county standards inside and out, which makes collaboration efficient and seamless. They’ve consistently delivered quality work while maintaining open communication throughout each phase of the project.

Rom Lacuesta

Architectural Designer,
CORBeL Architects, Inc.

The team has been helpful not only in design but also during construction. The response and communications have been good and prompt. We appreciate Tamara and Bassam being very quick in responding to RFIs, especially during construction when things are moving very rapidly.

Mr. Poan Chen

Owner / Founder,
CSM Partners

Project Overview

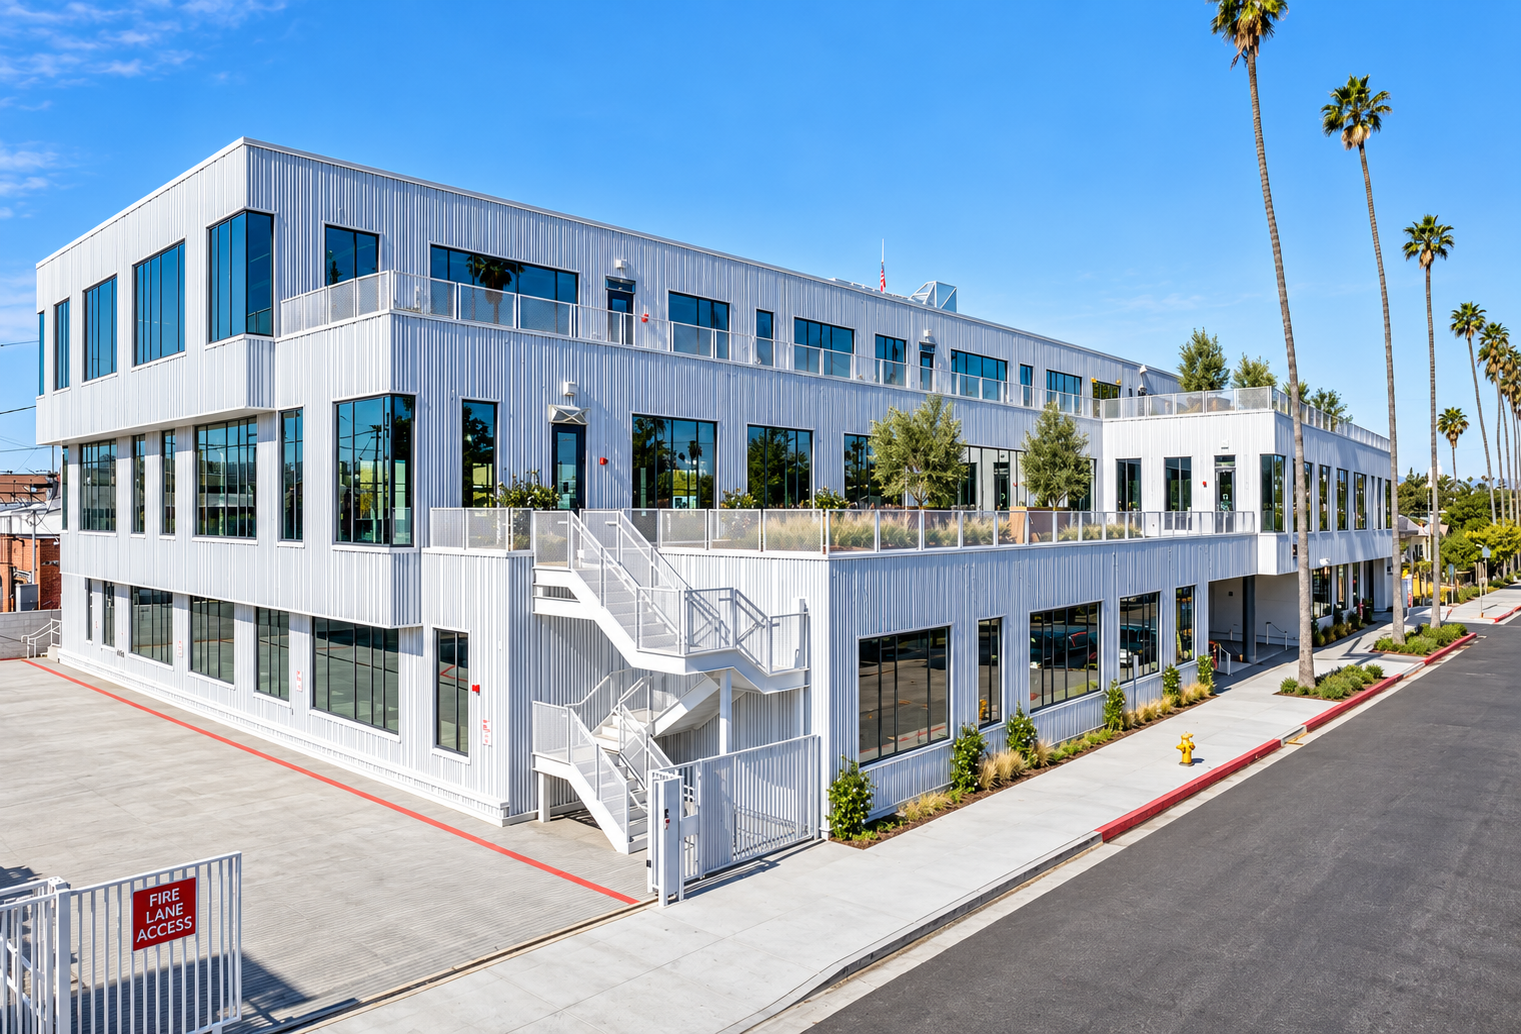
MEP engineering for the LAC DMH – 3609 10th Street project supports the interior renovation of approximately 32,000 square feet across four levels of an existing office building located at 3609 South 10th Street in Los Angeles, California.

The project modernizes the existing workplace for the Los Angeles County Department of Mental Health (LAC DMH) through coordinated upgrades to mechanical, electrical, lighting, and plumbing systems. The multi-level renovation requires careful integration with the existing building infrastructure to support administrative functions, employee comfort, and efficient long-term facility operations.

Project Scope

MEP engineering services include modifications to HVAC, electrical power, lighting, and plumbing systems throughout all four levels of the approximately 32,000-square-foot office facility.

Building systems are coordinated with the renovated interior layouts while integrating new and revised infrastructure with existing building systems. Engineering efforts focus on providing appropriate environmental conditions, electrical distribution, illumination, plumbing services, and reliable building performance throughout the renovated workplace.

Services

Mechanical, Electrical and Plumbing Design

Highlights

Highlights

MEP Engineering Highlights

Why Architects Choose Us

  • Government Office Experience – MEP engineering tailored to public-sector administrative facilities.
  • 32,000 SF Interior Renovation – Coordinated building-system upgrades across a substantial existing workplace.
  • Four-Level Coordination – Mechanical, electrical, lighting, and plumbing systems integrated across multiple floors.
  • Existing Building Expertise – New and revised systems coordinated with established building infrastructure.
  • HVAC Modifications – Mechanical systems aligned with renovated layouts and employee comfort requirements.
  • Power & Lighting Design – Electrical infrastructure coordinated with modern workplace functions.
  • Plumbing Integration – Plumbing modifications developed around existing building conditions and renovated layouts.
  • Constructability Focus – MEP coordination helps reduce potential conflicts during implementation.
  • Architectural Collaboration – Engineering developed alongside Corbel Architects, Inc. to support cohesive interior renovation.

We collaborate with architects and public agencies to provide coordinated MEP solutions for government offices, civic facilities, administrative workplaces, multi-floor renovations, and existing public buildings.

Government & Civic Project Experience

Our team provides MEP engineering for government architects on projects involving:

  • Government office renovations
  • Public-sector administrative facilities
  • Civic building improvements
  • Multi-floor workplace renovations
  • Existing-building MEP upgrades
  • County and municipal facilities

Related Projects