Lam+Tea Engineering provides competitive pricing with a great balance of cost and quality compared to other MEP firms. The Lam + Tea Engineers are down-to-earth, approachable, and easy to work with, which really stands out compared to other firms.
Alex Yamada
Senior Project Manager, Retail Development and Construction,
Probity International Corporation
Project Overview
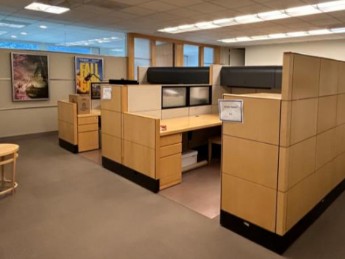
The project will consist of the renovation of an approximately 72,000 square foot office area on the 8th floor of an existing office building located at on the NBCU Backlot, Building 2160, in Universal City, California. The renovation will include new interior layouts and design for lighting [suites A, B, E, F, G, H, I, J (not C), and associated elevator lobby, corridors and restrooms] and power revisions for six (6) pantries. The scope of work described herein is based on email(s) received on August 6, 2025, and August 11, 2025.
Project Scope
Electrical Design Services
Lam + Tea Engineering provided Electrical Engineering design services for this project, focusing on system evaluation, code compliance, and efficient electrical layout for tenant spaces. The scope began with a review of available as-built drawings and on-site observation to verify existing conditions and determine the tenant’s point of connection for electrical service. Existing conduit and feeder sizes, as well as distances from the tenant space, were noted as requiring further invasive investigation by others if necessary.
Our team assessed the existing electrical system capacity and anticipated loads to determine the need for additional equipment such as panels or transformers. The electrical design included interior circuiting plans for lighting and revised power distribution serving six pantries. Lighting fixture layouts and specifications were provided by the Architect, while Lam + Tea prepared lighting control diagrams, Title 24 energy compliance documentation, and emergency egress lighting layouts with required photometric calculations.
Additional deliverables included a single-line diagram based on field-verified conditions, along with voltage drop and short circuit (AIC) calculations as applicable. The result was a coordinated, energy-compliant electrical design tailored to support the project’s functionality and safety requirements.