Lam+Tea Engineering provides competitive pricing with a great balance of cost and quality compared to other MEP firms. The Lam + Tea Engineers are down-to-earth, approachable, and easy to work with, which really stands out compared to other firms.
Alex Yamada
Senior Project Manager, Retail Development and Construction,
Probity International Corporation
Project Overview
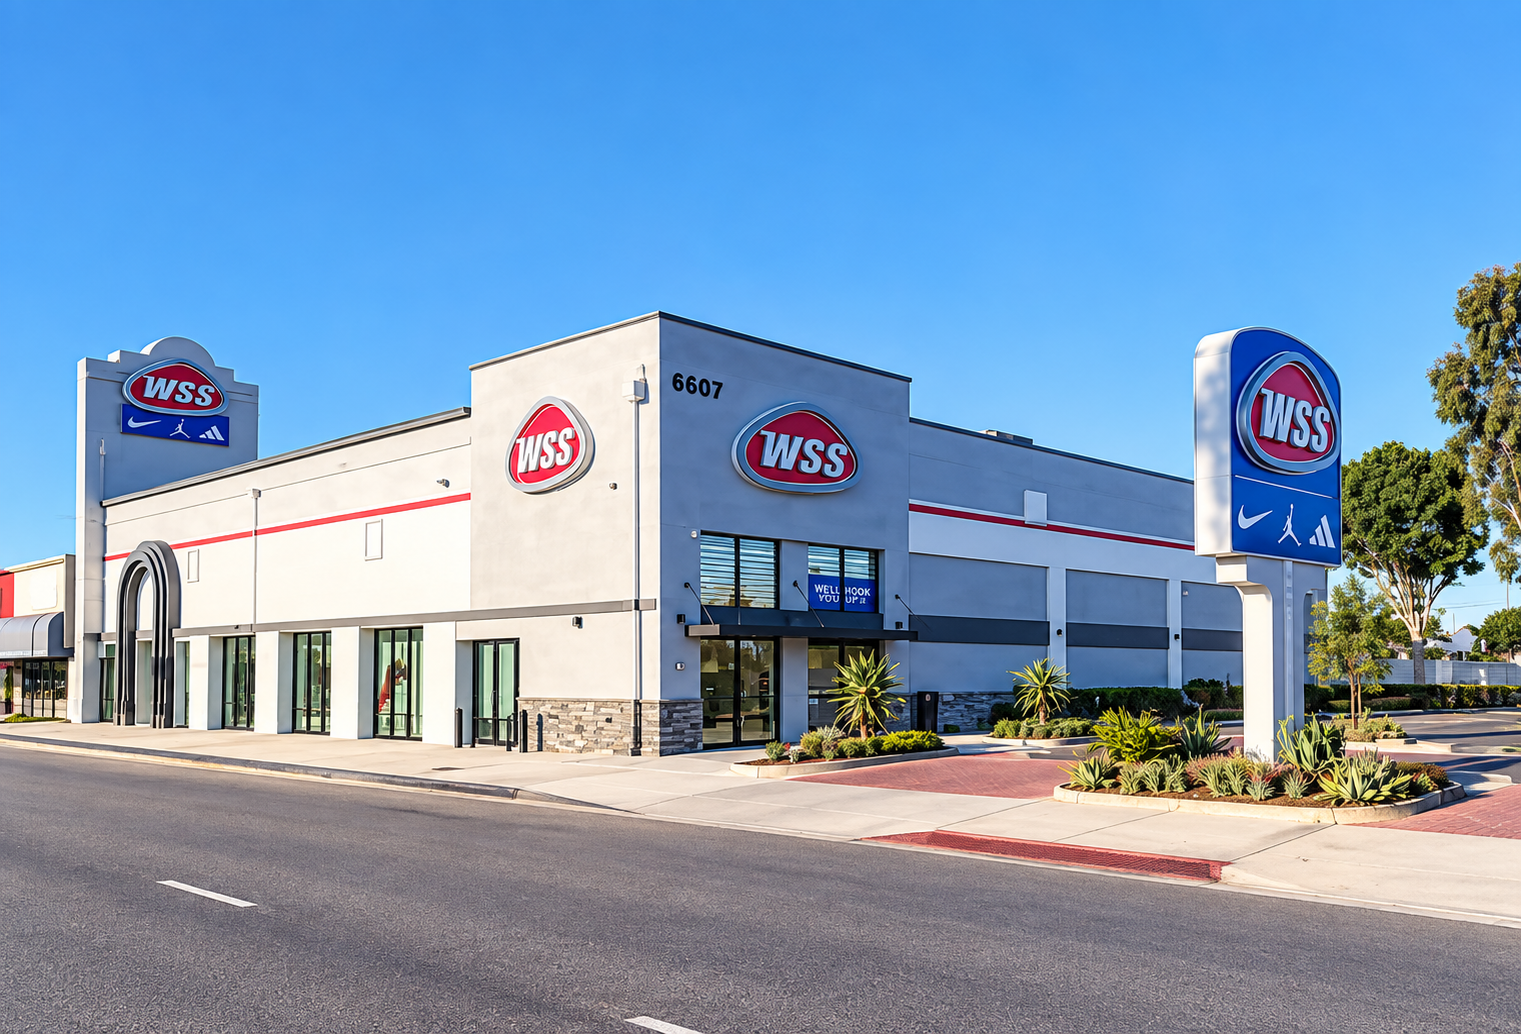
MEP engineering for the WSS Store – Bell project supports the interior renovation of an approximately 16,400-square-foot retail building located at 6607 Atlantic Avenue in Bell, California.
The project involves improvements to an existing single-story commercial building with a mezzanine, including renovations at the mezzanine level and upgrades to supporting building systems. The project also extends beyond the interior retail environment to include new and revised site lighting and signage.
The engineering approach focuses on coordinating the renovated retail areas with the existing building infrastructure while providing reliable electrical and building systems to support store operations, customer experience, exterior visibility, and site functionality.
Project Scope
MEP engineering services support the interior retail renovation and mezzanine improvements within the existing commercial building.
The design includes coordination of building systems with the renovated areas and specialized electrical requirements associated with site lighting and retail signage. Existing infrastructure is evaluated and incorporated into the design where practical to provide an efficient and constructible tenant improvement.
Engineering efforts address the approximately 16,400-square-foot interior while coordinating exterior electrical infrastructure with the overall retail property.
Services
Mechanical, Electrical, Plumbing Design
Highlights
Why Architects Choose Us
Architects and developers rely on our retail engineering experience to coordinate interior renovations with existing building systems and exterior site infrastructure.
Retail Renovation Expertise – MEP systems coordinated for an approximately 16,400-square-foot existing commercial building.
Mezzanine Improvements – Building systems integrated with renovations to the existing mezzanine level.
Site Lighting Coordination – Exterior electrical infrastructure supports new and revised property lighting.
Retail Signage Infrastructure – Electrical systems coordinated with exterior signage and branding requirements.
Existing Building Integration – Existing MEP infrastructure evaluated and reused where practical to support an efficient renovation.
Building + Site Engineering – Interior systems and exterior electrical improvements developed as a coordinated strategy.
We work collaboratively with architects and developers to deliver practical, constructable, and reliable MEP systems for retail renovations and tenant improvements.
Retail Project Experience
Our team provides MEP engineering for retail architects on: