Lam+Tea Engineering provides competitive pricing with a great balance of cost and quality compared to other MEP firms. The Lam + Tea Engineers are down-to-earth, approachable, and easy to work with, which really stands out compared to other firms.
Alex Yamada
Senior Project Manager, Retail Development and Construction,
Probity International Corporation
Project Overview
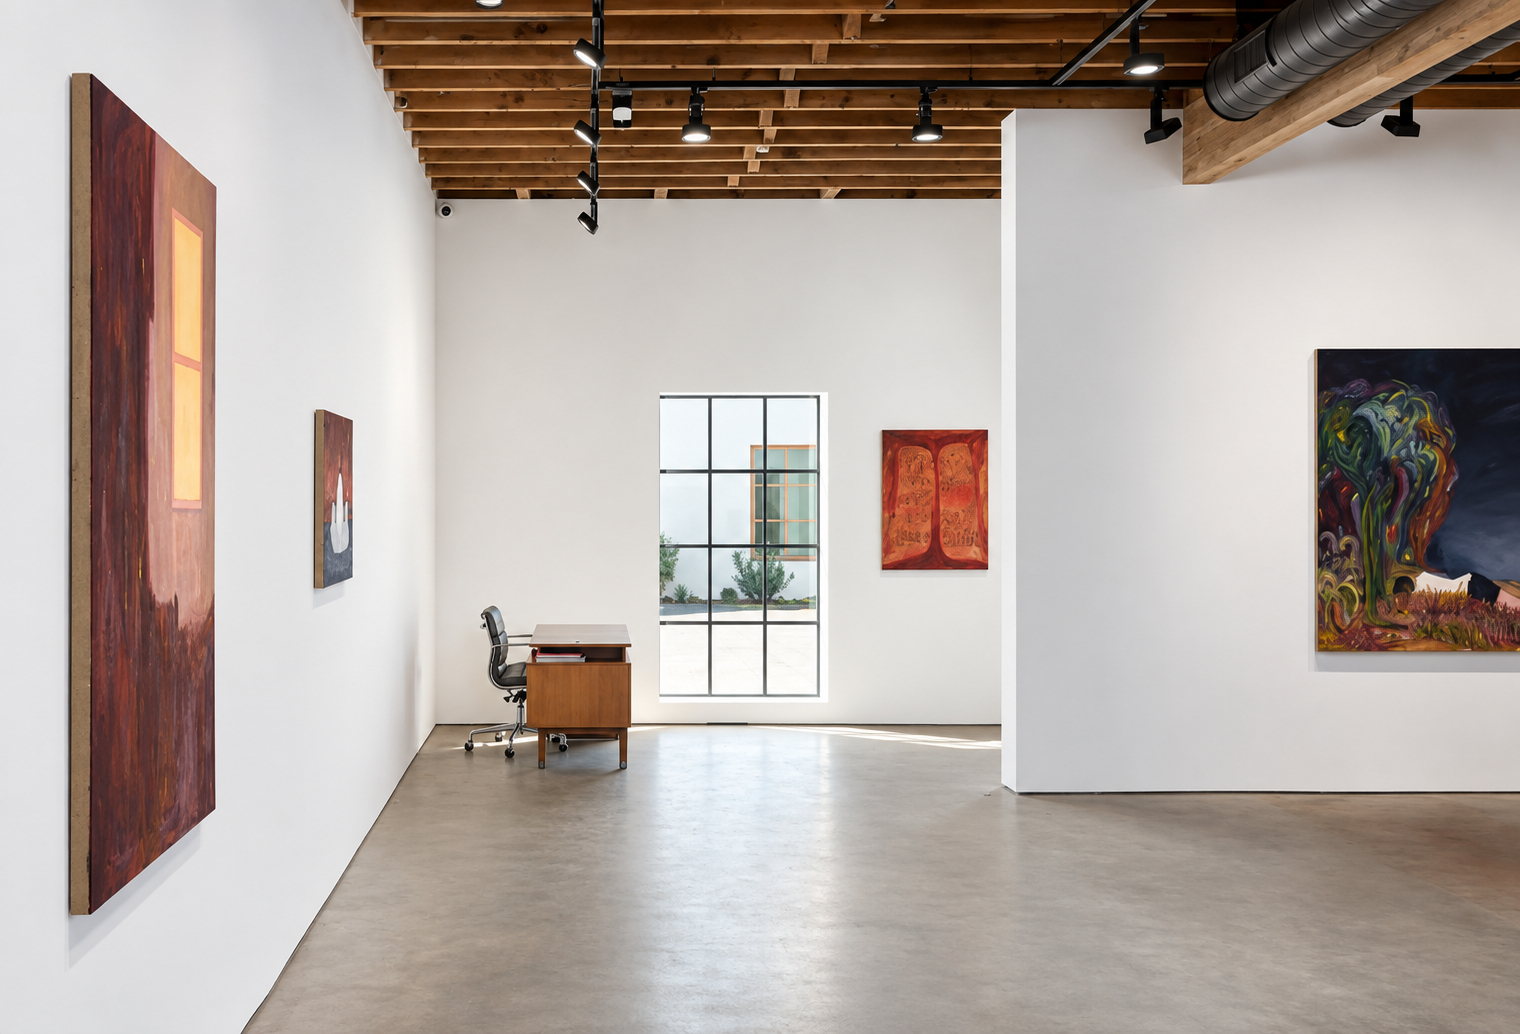
MEP engineering for the 585 Santa Fe project supports the interior renovation and adaptive reuse of an existing single-story warehouse building located at 585 Santa Fe Avenue in Los Angeles, California.
The project transforms the existing industrial warehouse into a showroom and gallery with assembly occupancy, requiring the building systems to be evaluated and modified for increased public occupancy and the operational requirements of a contemporary exhibition environment.
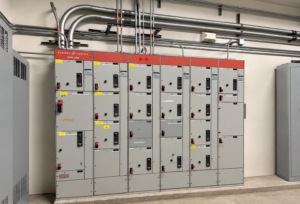
A significant electrical infrastructure component of the project involves upgrading and consolidating the building’s two existing electrical services into a single service, creating a more unified electrical distribution strategy for the renovated facility.
Project Scope
MEP engineering services support the conversion of the existing warehouse into a public-facing showroom and gallery.
Mechanical, electrical, lighting, and plumbing systems are evaluated and modified as required to accommodate the new assembly occupancy. Engineering considerations include occupant comfort and ventilation, exhibition and display power, lighting, plumbing facilities, and integration with the existing building infrastructure.
Electrical engineering also includes the evaluation, upgrade, and consolidation of two existing electrical services into one, with the revised service designed to support the renovated building’s electrical loads and operational requirements.
Services
Electrical Design
Highlights
Why Architects Choose Us
Architects and developers rely on our adaptive reuse experience to transform existing industrial properties into functional, code-compliant public environments.
18,300 SF Adaptive Reuse – Existing single-story warehouse transformed into a showroom and gallery.
Warehouse-to-Assembly Conversion – MEP systems adapted for increased public occupancy and exhibition functions.
Electrical Service Consolidation – Two existing electrical services consolidated into one upgraded service.
Gallery HVAC & Ventilation – Mechanical systems coordinated around visitor occupancy and environmental comfort.
Exhibition Power & Lighting – Flexible electrical infrastructure supports changing displays and gallery programming.
Existing Building Integration – Functional infrastructure retained and modified where practical.
Public-Facing Cultural Space – Engineering supports the operational requirements of a contemporary gallery and showroom.
We work collaboratively with architects to deliver efficient, flexible, and constructable MEP solutions for galleries, showrooms, cultural facilities, warehouse conversions, and adaptive reuse projects.
Gallery & Adaptive Reuse Experience
Our team provides MEP engineering for gallery architects on: