Lam+Tea Engineering provides competitive pricing with a great balance of cost and quality compared to other MEP firms. The Lam + Tea Engineers are down-to-earth, approachable, and easy to work with, which really stands out compared to other firms.
Alex Yamada
Senior Project Manager, Retail Development and Construction,
Probity International Corporation
Project Overview
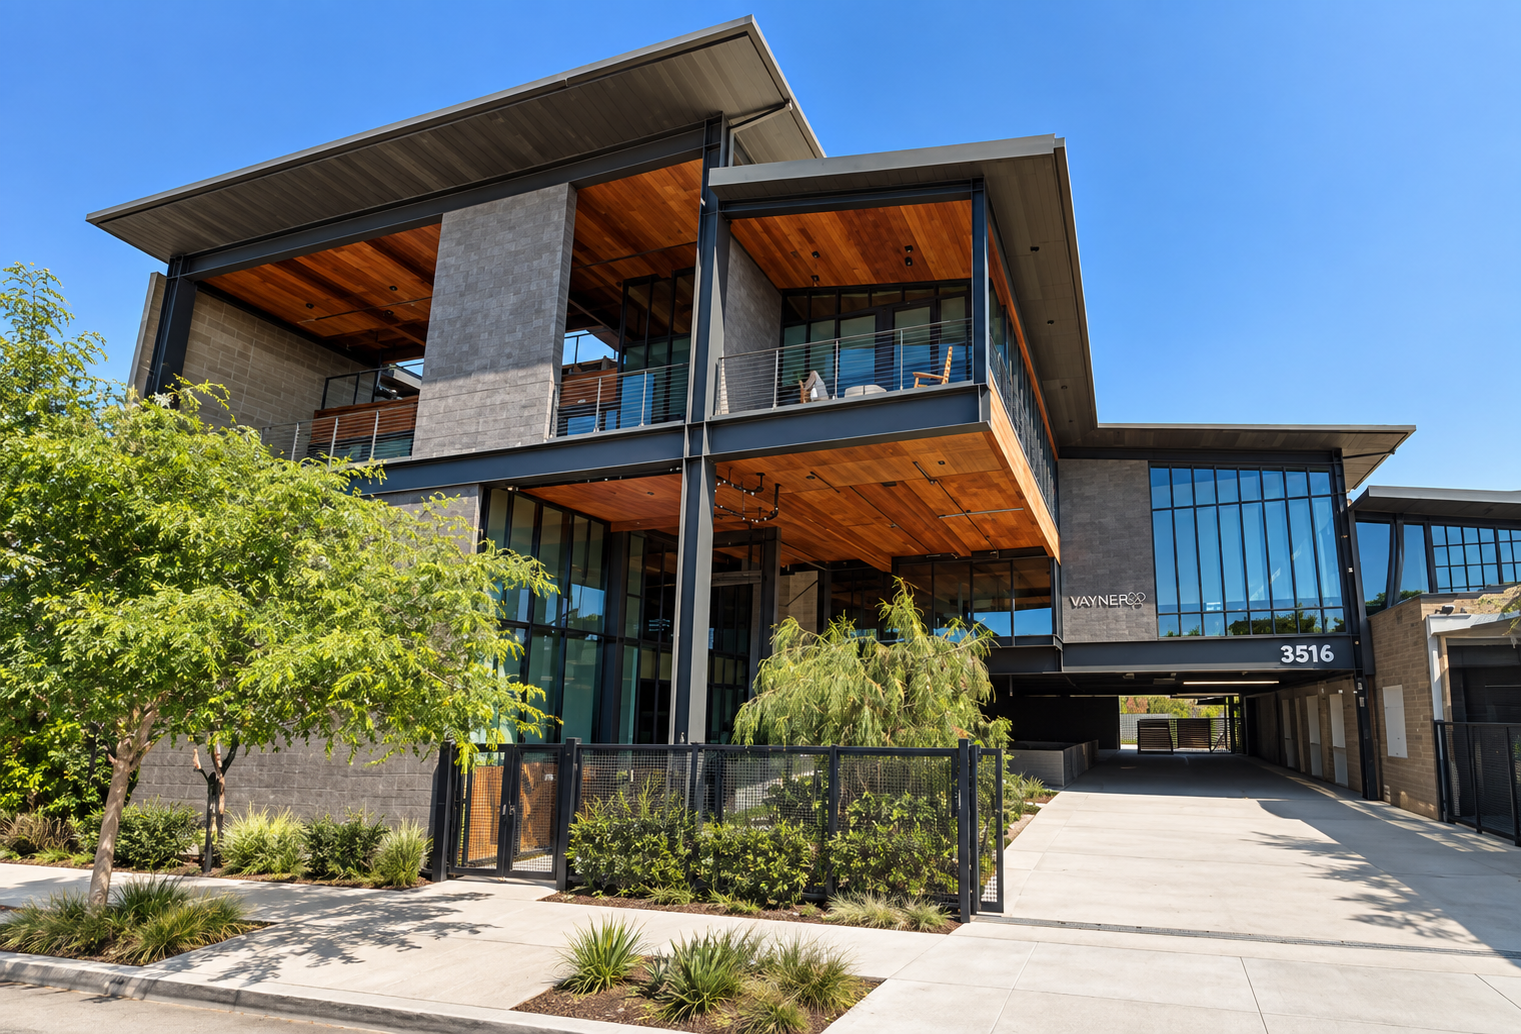
MEP engineering for the Schaefer Building – VaynerMedia project supports the interior renovation of approximately 13,500 square feet of office space across four levels of an existing commercial building located at 3516 Schaefer Street in Culver City, California.
The project involves revisions to a previously plan-check-approved design, with the previously approved construction documents treated as the existing baseline for the new tenant improvement. The revised design is developed as a separate package and submitted through a new permit and plan check process.
The multi-level renovation requires careful coordination between the revised architectural program, previously approved systems, and new MEP requirements to create a cohesive workplace environment for VaynerMedia.
Project Scope
MEP engineering services support modifications to the previously approved design throughout the approximately 13,500-square-foot, four-level office space.
The engineering approach begins with the previously approved documents as the existing condition and develops new and revised mechanical, electrical, lighting, and plumbing systems as required by the updated tenant improvement.
Systems are coordinated across all four levels to support the revised workplace layout while maintaining compatibility with existing and previously approved building infrastructure.
Services
Mechanical, Electrical and Plumbing Design
Highlights
Why Architects Choose Us
Architects, developers, and property teams rely on our renovation experience to adapt existing and previously approved engineering systems to changing tenant requirements.
13,500 SF Office Renovation – Comprehensive MEP modifications across four levels.
Creative Office Environment – Building systems coordinated for VaynerMedia’s contemporary workplace.
Previously Approved Design Integration – Prior plan-check-approved documents used as the engineering baseline.
Targeted System Revisions – Existing and approved infrastructure retained where practical and modified where required.
Four-Level Coordination – Mechanical, electrical, lighting, and plumbing systems coordinated vertically throughout the building.
New Permit Package – Revised tenant improvement developed as a separate plan check and permitting submission.
Existing Building Integration – New systems coordinated with both physical existing conditions and previously approved infrastructure.
We work collaboratively with architects, developers, and owners to deliver efficient and constructable MEP solutions for office renovations, design revisions, multi-level tenant improvements, and previously permitted projects.
Creative & Commercial Office Experience
Our team provides MEP engineering for office architects on: