Lam+Tea Engineering provides competitive pricing with a great balance of cost and quality compared to other MEP firms. The Lam + Tea Engineers are down-to-earth, approachable, and easy to work with, which really stands out compared to other firms.
Alex Yamada
Senior Project Manager, Retail Development and Construction,
Probity International Corporation
Project Overview
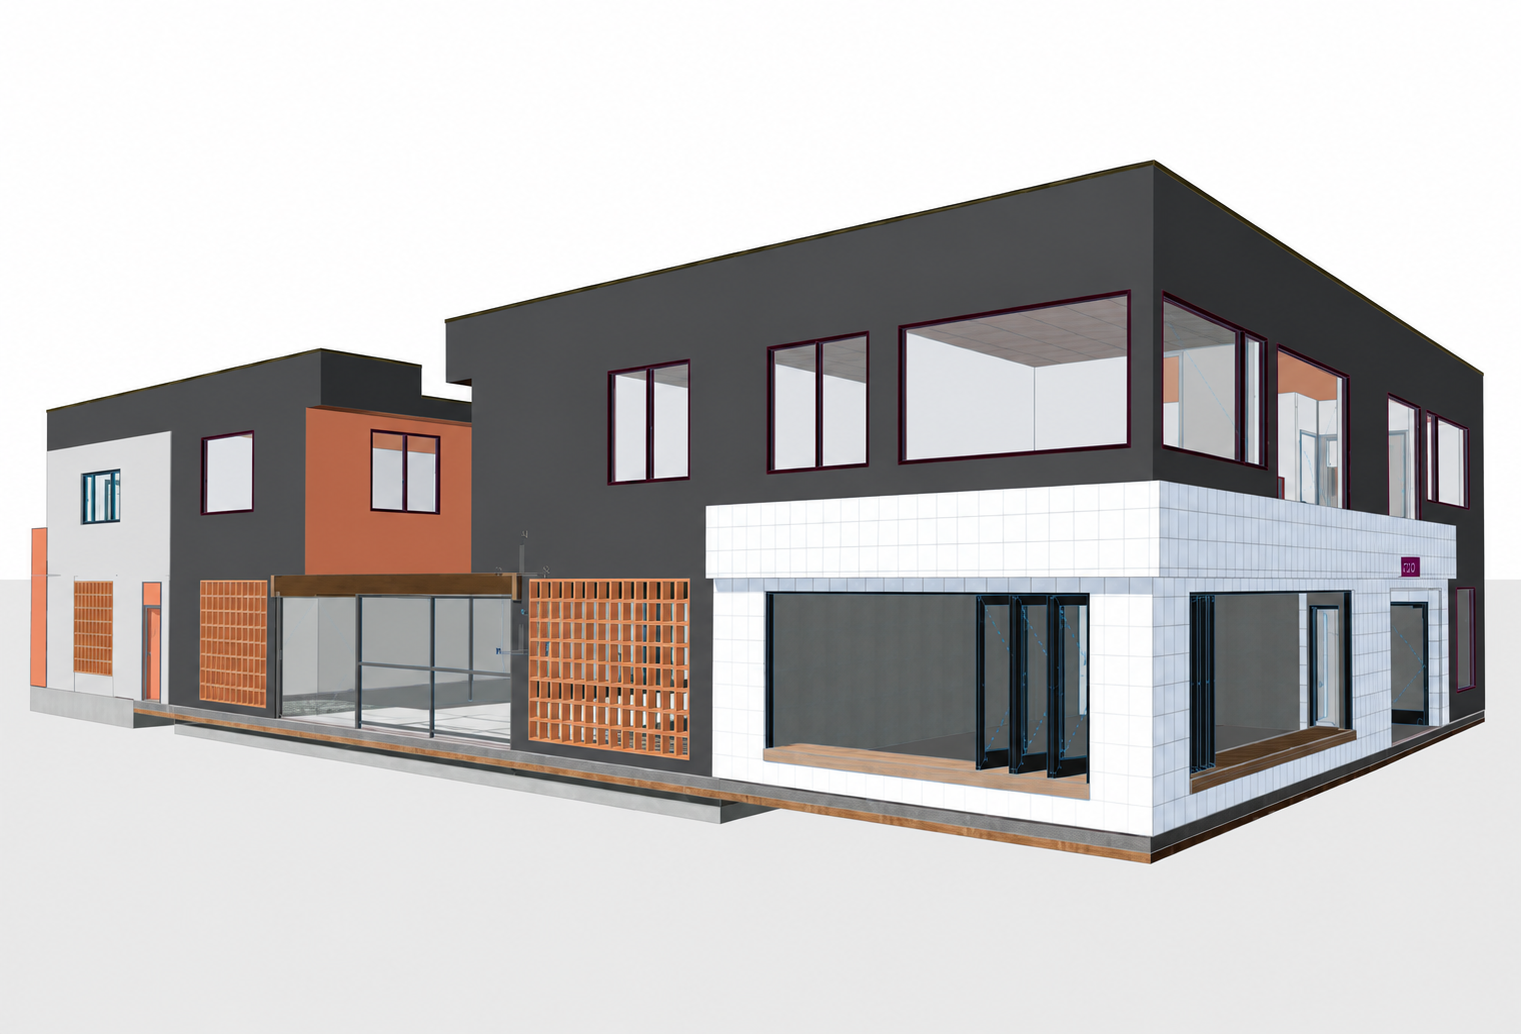
MEP engineering for the 13748 Ventura Blvd – Sherman Oaks project supports the partial renovation of an existing two-story mixed-use building located at 13748 Ventura Boulevard in Sherman Oaks, California.
The renovation focuses on the second floor, which includes speculative office spaces and an apartment. New and revised mechanical, electrical, lighting, and plumbing systems are designed to support the renovated spaces while the existing ground-floor retail tenants remain in place.
A major infrastructure component of the project is the replacement of the existing electrical service and meter switchboard, which is no longer usable. The new electrical infrastructure must support the renovated second-floor spaces while maintaining appropriate service for the mixed-use property.
Project Scope
MEP engineering services include new HVAC, electrical power, lighting, and plumbing design for the second-floor speculative offices and residential apartment.
The ground-floor retail tenant spaces are existing to remain, requiring careful coordination of the renovation with active building systems and infrastructure serving those tenants.
Electrical engineering also includes replacement of the existing service and meter switchboard. The new equipment and distribution infrastructure are coordinated with the requirements of the office, residential, and existing retail occupancies.
Services
Mechanical, Electrical, Plumbing Design
Highlights
Why Architects Choose Us
Architects and developers rely on our existing-building engineering experience to coordinate mixed-use renovations involving multiple occupancy types and active tenants.
Mixed-Use Engineering – MEP systems coordinated for office, residential, and existing retail occupancies within one building.
Electrical Service Replacement – New electrical service and meter switchboard designed to replace unusable existing equipment.
Speculative Office Flexibility – Infrastructure developed to accommodate future office tenant requirements.
Residential Integration – Apartment systems coordinated within an existing commercial and retail property.
Active Tenant Coordination – Renovation systems planned around ground-floor retail spaces that remain in operation.
Existing Building Expertise – New and revised infrastructure integrated with existing building systems and physical constraints.
We work collaboratively with architects to deliver practical, flexible, and constructable MEP solutions for mixed-use renovations and existing-building repositioning projects.
Mixed-Use & Commercial Renovation Experience
Our team provides MEP engineering for mixed-use architects on:
Mixed-use building renovations
Office and residential conversions
Speculative office improvements
Existing commercial building repositioning
Electrical service and switchboard replacement projects