708 Manhattan Melrose
Project Type
Office/Interior
Location
Los Angeles, California
Project Size
12,500 Square Feet
Date of Completion
----
Architect/Client
Evan Raabe Architecture Studio

708 Manhattan Melrose Suites

Lam+Tea Engineering delivered well-coordinated design documents for the 708 Manhattan Melrose Suites project, aligning fully with the project scope and schedule. Communication was consistent and collaborative, with productive Zoom meetings that supported timely revisions and decision-making. The project ran smoothly overall, and the team remains a preferred MEP partner across the client’s portfolio.


Peter Tejada

Project Manager,
Evan Raabe Architecture Studio (ERAS)
Southern California

The team has been helpful not only in design but also during construction. The response and communications have been good and prompt. We appreciate Tamara and Bassam being very quick in responding to RFIs, especially during construction when things are moving very rapidly.

Mr. Poan Chen

Owner / Founder,
CSM Partners

Project Overview

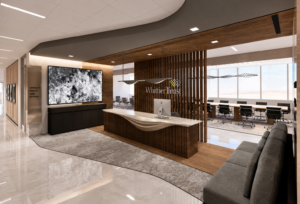
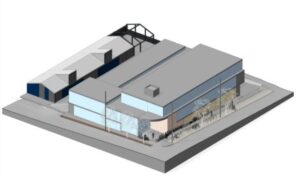
MEP engineering for the 708 Manhattan Melrose Suites project supports the interior renovation of a medical office and therapy facility within an existing commercial warehouse building at 708 Manhattan in Los Angeles, California.

The medical office includes reception, private therapy rooms and offices, an open therapy gym, sauna and cold tub room, support spaces, and restrooms.

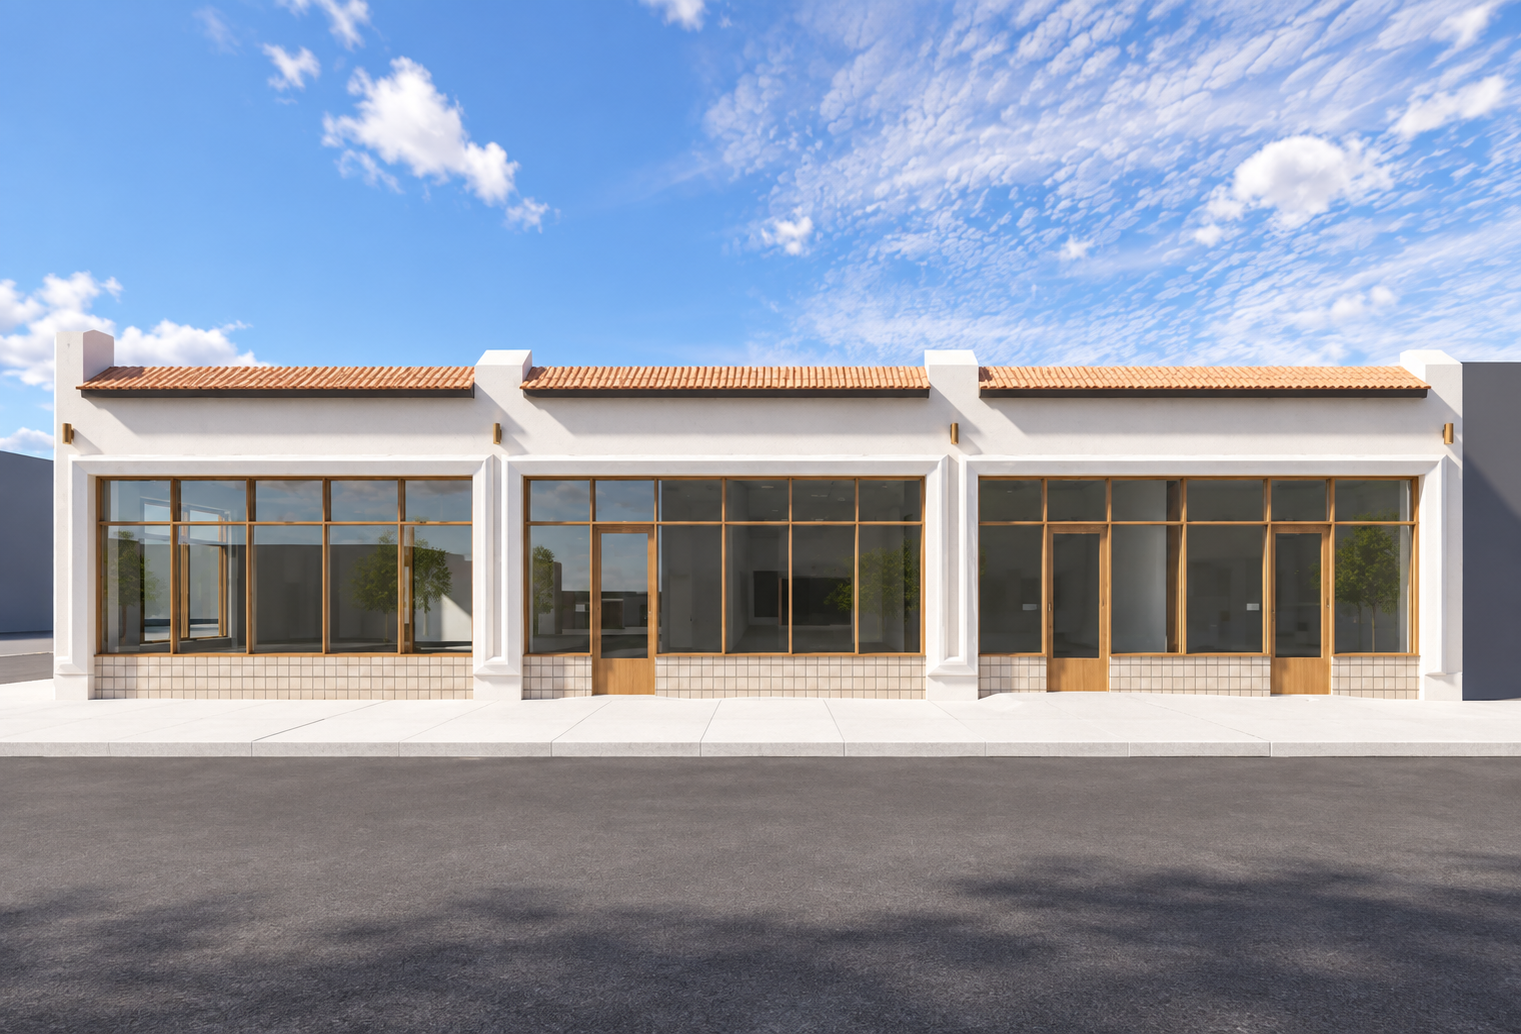
The project also includes landlord shell/core provisions for future retail tenant suites within the same building, with storefronts facing Melrose Avenue. The combined scope requires coordinated engineering for the medical use while providing flexible base-building infrastructure for future retail tenants.

Project Scope

The medical office renovation requires MEP coordination to support a combination of private treatment spaces, administrative functions, an open therapy gym, wellness areas, restrooms, and associated support spaces.

The landlord scope for the future Melrose Avenue retail suites is intentionally limited to base-building provisions. These include mechanical units, plumbing for restrooms, electrical panels, and minimum code-required egress lighting.

This approach establishes essential infrastructure for the future retail spaces while allowing their eventual tenant improvements to be designed around each tenant’s specific operational requirements.

Services

Mechanical, Electrical and Plumbing Design

Highlights

Architects partner with us on mixed-use and adaptive reuse projects because we understand how scope clarity and coordination affect approvals and liability.

  • Architect–Engineer Collaboration: Clear alignment with spatial and program intent
  • Medical & Mixed-Use Experience: Familiarity with clinical spaces and landlord shell strategy
  • Permit-Ready Documentation: Drawings aligned with AHJ expectations
  • Risk Reduction: Early identification of existing-condition and scope-boundary issues

We act as a trusted MEP consultant, helping architects manage complexity without overcomplicating design.

Related Projects