Lam+Tea Engineering provides competitive pricing with a great balance of cost and quality compared to other MEP firms. The Lam + Tea Engineers are down-to-earth, approachable, and easy to work with, which really stands out compared to other firms.
Alex Yamada
Senior Project Manager, Retail Development and Construction,
Probity International Corporation
Project Overview
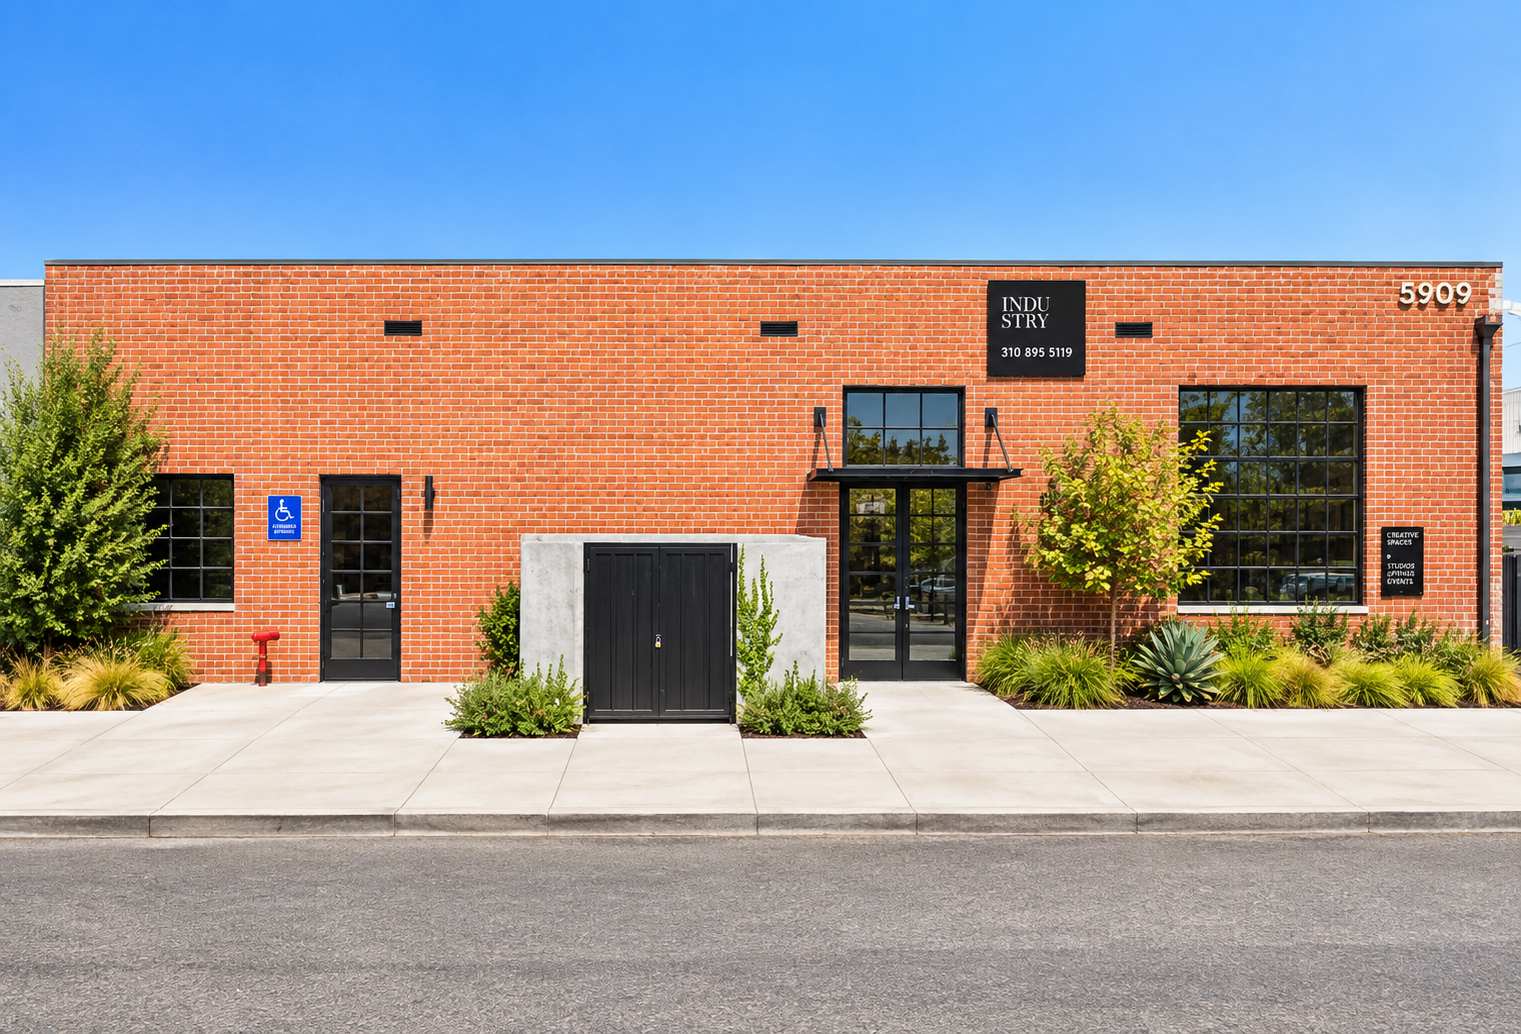
MEP engineering for the 5909 Blackwelder Building TI project supports the comprehensive upgrade and renovation of an existing commercial building located at 5909 Blackwelder Street in Culver City, California.
The existing building interior will be completely renovated and repositioned for future office use, with select common areas and office spaces receiving partial build-outs as part of the current project. Improvements include common lobbies, offices and conference rooms, new restrooms, a kitchenette, and modifications to the building roof for new skylights and a light well.
The project also includes exterior on-grade parking with parking stackers, requiring coordination between the renovated building and surrounding site conditions.
Project Scope
MEP engineering services support the complete interior renovation and conversion of the existing commercial building into future office space.
The current permit scope includes partial interior build-outs of common lobbies and selected offices and conference rooms, along with new restroom and kitchenette facilities. MEP infrastructure is designed to support both completed areas and future office occupancy.
The roof will also be modified with additional skylights and a new light well, requiring careful coordination between mechanical and electrical systems, structural and architectural elements, and available rooftop space.
Lighting specifications and layouts are provided by the project’s lighting designer, with electrical engineering services including circuiting and integration of the lighting design into the building’s electrical distribution system.
Services
Mechanical, Electrical, Plumbing Design
Highlights
Why Architects Choose Us
Architects and developers rely on our existing-building experience to coordinate comprehensive commercial renovations while preserving flexibility for future tenants.
Office Building Repositioning – Existing commercial space renovated and prepared for future office occupancy.
6,800-Square-Foot Renovation – Coordinated MEP improvements throughout the existing building.
Future Tenant Infrastructure – Building systems designed to support both current improvements and future office build-outs.
Restrooms & Kitchenette – New plumbing and supporting MEP infrastructure incorporated into the renovation.
Skylight & Light Well Coordination – Rooftop MEP systems coordinated around new architectural daylighting features.
Lighting Designer Integration – Electrical circuiting and distribution coordinated with externally specified lighting layouts.
Parking Stackers – Building and site infrastructure coordinated with the property’s on-grade parking improvements.
We work collaboratively with architects, developers, and specialty consultants to deliver flexible and constructable MEP solutions for commercial building renovations, office repositioning projects, and future tenant environments.
Office Renovation Project Experience
Our team provides MEP engineering for office architects on: