Lam+Tea Engineering provides competitive pricing with a great balance of cost and quality compared to other MEP firms. The Lam + Tea Engineers are down-to-earth, approachable, and easy to work with, which really stands out compared to other firms.
Alex Yamada
Senior Project Manager, Retail Development and Construction,
Probity International Corporation
Project Overview
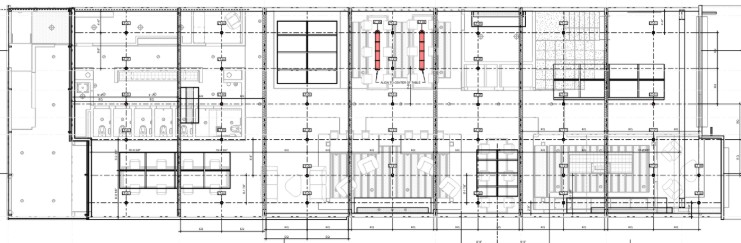
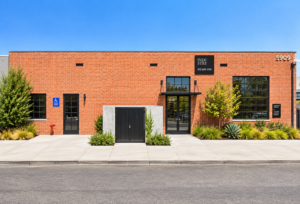
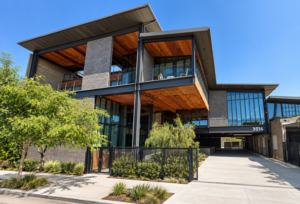
MEP engineering for the Salt Building project supports the major renovation of an existing two-level commercial building located at 2026 Bay Street in Los Angeles, California. The approximately 5,200-square-foot renovation modernizes the building with new mechanical, electrical, and plumbing systems while upgrading the electrical utility infrastructure to support future tenant needs.
This commercial renovation requires a coordinated MEP engineering approach to transform the existing building into a modern, efficient, and flexible commercial space with reliable building systems and improved long-term performance.
Project Scope
MEP engineering design includes HVAC design, electrical design, lighting design, plumbing design, and a new electrical utility service for the renovated commercial building. The project replaces and upgrades key building systems to support the renovated interior while improving energy efficiency, occupant comfort, and operational reliability.
The engineering scope focuses on integrating new building infrastructure within the existing structure while coordinating utility service upgrades, equipment layouts, and distribution systems. Careful interdisciplinary coordination helps streamline permitting, reduce construction conflicts, and facilitate efficient project delivery.
Services
Mechanical, Electrical, Plumbing Design
Highlights
Highlights
MEP Engineering Highlights
Why Architects Choose Us
Architects rely on our commercial renovation expertise because we deliver coordinated MEP systems that improve building performance while simplifying permitting and construction.
Architect–Engineer Collaboration – MEP systems coordinated with architectural layouts and existing building infrastructure.
Permit-Ready Documentation – Coordinated drawings that streamline approvals and reduce construction conflicts.
Utility Infrastructure Expertise – New electrical service and integrated building systems designed for future tenant flexibility.
Responsive Project Support – Timely engineering coordination from design through construction.
We serve as a collaborative MEP consultant, helping architects deliver efficient, constructable, and code-compliant commercial renovations.
Commercial Project Experience
Our team provides MEP engineering for office renovation architects on: