Lam+Tea Engineering provides competitive pricing with a great balance of cost and quality compared to other MEP firms. The Lam + Tea Engineers are down-to-earth, approachable, and easy to work with, which really stands out compared to other firms.
Alex Yamada
Senior Project Manager, Retail Development and Construction,
Probity International Corporation
Project Overview
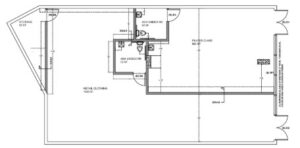
Interior buildout of a dental clinic and ambulatory surgery center in Santa Ana, California. The project integrated clinical, surgical, and dental office functions within an existing commercial building.
This healthcare tenant improvement required a highly coordinated MEP engineering approach to support patient care, medical procedures, and specialized dental operations.
Project Scope
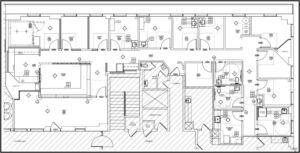
MEP engineering design involved the buildout of two primary program areas: an ambulatory surgery center and a dental office suite. The surgery center included operating rooms, recovery areas, clean and soiled rooms, medical gas storage, nurse station, and main reception. The dental office included consultation rooms, pediatric treatment rooms, sterilization areas, lab space, breakroom, and support areas.
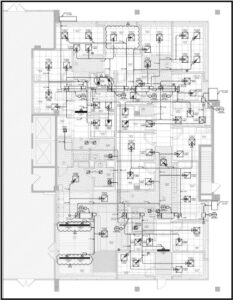
The scope required integration of HVAC design, electrical design, and plumbing design to support clinical environments, infection control considerations, and equipment demands. Design efforts specially focused on system zoning, ventilation, and infrastructure coordination to meet healthcare requirements.
Services
Mechanical, Electrical and Plumbing Design
Highlights
MEP Engineering for Healthcare Architects Highlights
This healthcare tenant improvement demonstrates the importance of coordinated MEP engineering for facilities combining dental care and ambulatory surgical services.
MEP engineering for healthcare architects supporting a 4,680-square-foot medical tenant improvement.
Integrated engineering design for a dental clinic and ambulatory surgery center.
HVAC design supporting ventilation, environmental control, and healthcare operational requirements.
Electrical design coordinated for dental equipment, surgical functions, and clinical operations.
Plumbing design serving treatment rooms, sterilization areas, laboratories, and support spaces.
System zoning coordinated to accommodate multiple healthcare program areas.
MEP coordination minimized conflicts between building systems, medical equipment, and architectural layouts.
Constructability-focused engineering improved installation efficiency and reduced potential field conflicts.
Permit-ready MEP design supporting modern healthcare facility operations.