The team has been helpful not only in design but also during construction. The response and communications have been good and prompt. We appreciate Tamara and Bassam being very quick in responding to RFIs, especially during construction when things are moving very rapidly.
Project Type
Healthcare- Tenant Improvement
Location
West Hollywood, California
Project Size
1,500 Square Feet
Date of Completion
----
Architect/Client
Abramson Architects
Medical Spa – West Hollywood

Mr. Poan Chen
Owner / Founder,
CSM Partners
Project Overview
Interior renovation of a medical treatment spa suite in West Hollywood, California. This tenant improvement transforms an existing space into a specialized treatment environment supporting wellness and aesthetic services.
Project Scope
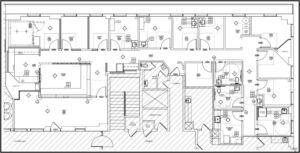
Design challenge involved the transformation of existing office space into a medical treatment clinic. New evolved spaces included exam rooms, treatment rooms, and a laundry room. The project required efficient integration of mechanical, electrical, and plumbing systems within a limited footprint while maintaining functionality and comfort.
Specialized treatment spaces required specific ventilation, power distribution, and plumbing infrastructure to support the new spa operations. The approach emphasized constructability, system efficiency, and alignment with healthcare-adjacent requirements.
Services
Mechanical, Electrical and Plumbing Design
Highligths
Highlights
MEP Engineering Highlights
Why Architects Choose Us
Architects rely on our healthcare and tenant improvement experience to integrate specialized treatment infrastructure within existing commercial buildings.
- Office-to-Medical Conversion – Existing office space transformed into a functional medical treatment and wellness environment.
- Specialized Treatment Spaces – MEP systems coordinated for exam rooms, treatment rooms, and supporting spa functions.
- Compact-Space Engineering – Mechanical, electrical, and plumbing infrastructure efficiently integrated within approximately 1,500 square feet.
- Ventilation & Power Coordination – Building systems designed around the requirements of specialized treatment spaces and equipment.
- Existing Building Integration – New infrastructure coordinated with existing building systems to improve constructability and minimize unnecessary modifications.
We work collaboratively with architects to deliver practical, coordinated, and efficient MEP systems for medical offices, wellness facilities, and specialized treatment environments.
Medical Office & Wellness Experience
Our team provides MEP engineering for medical spa architects on:
- Medical spas and aesthetic clinics
- Medical office tenant improvements
- Treatment and examination facilities
- Wellness centers
- Office-to-medical conversions