Lam+Tea Engineering provides competitive pricing with a great balance of cost and quality compared to other MEP firms. The Lam + Tea Engineers are down-to-earth, approachable, and easy to work with, which really stands out compared to other firms.
Alex Yamada
Senior Project Manager, Retail Development and Construction,
Probity International Corporation
Project Overview
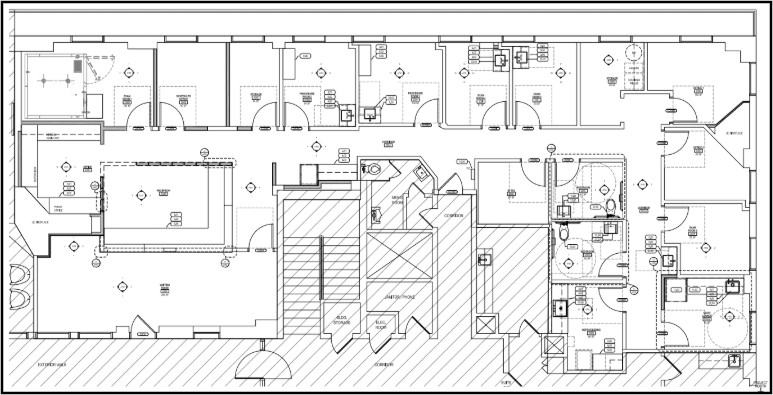
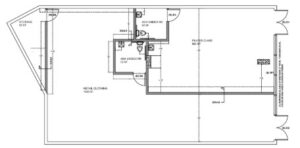
MEP engineering for the Cedars-Sinai MDR – ENT Office project supports the interior renovation of approximately 3,400 square feet of medical office space located at 960 East Green Street in Pasadena, California. The tenant improvement transforms the existing space into a specialized ear, nose, and throat (ENT) clinic designed to provide an efficient, patient-centered healthcare environment.
The renovated clinic includes a reception area, exam rooms, and an aural testing room. The project required a coordinated MEP engineering approach that leveraged the existing building infrastructure while incorporating targeted system modifications to support the new clinical layout and improve occupant comfort. The final space plan was still under development during the engineering design phase, requiring flexibility and close coordination.
Project Scope
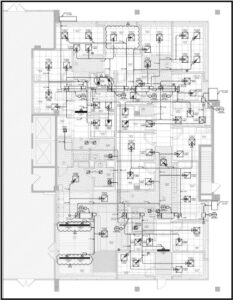
MEP engineering services include HVAC modifications, electrical design, lighting design, and plumbing design for the medical office renovation. The project retains the existing plumbing fixture locations and primary mechanical system while relocating air distribution devices to optimize comfort within the renovated layout.
Engineering efforts focus on supporting specialized healthcare functions, maximizing the use of existing building systems, and providing coordinated, permit-ready MEP solutions that accommodate future architectural refinements.
Services
Mechanical and Electrical Design
Highlights
Highlights
MEP Engineering Highlights
Why Architects Choose Us
Architects rely on our healthcare engineering experience to integrate specialized clinical requirements with existing building infrastructure.
Healthcare Renovation Expertise – Engineering coordinated for exam rooms, patient areas, and specialized ENT functions.
Existing System Integration – Primary mechanical infrastructure and existing plumbing fixture locations retained where practical.
Flexible Engineering Design – Building systems coordinated to accommodate an evolving architectural space plan.
Targeted HVAC Modifications – Air distribution devices relocated to support the renovated clinical layout and occupant comfort.
We work as a collaborative engineering consultant, helping architects deliver efficient, constructable, and carefully coordinated healthcare environments.