Project Type
Civic and Cultural
Location
Long Beach, CA
Project Size
200,000 sq ft.
Date of Completion
February 6, 2025
Architect/Client
Omninet Capital, LLC

LAC Dept Social Services – Long Beach

The team has been helpful not only in design but also during construction. The response and communications have been good and prompt. We appreciate Tamara and Bassam being very quick in responding to RFIs, especially during construction when things are moving very rapidly.

Mr. Poan Chen

Owner / Founder,
CSM Partners

Project Overview

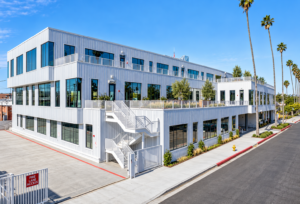
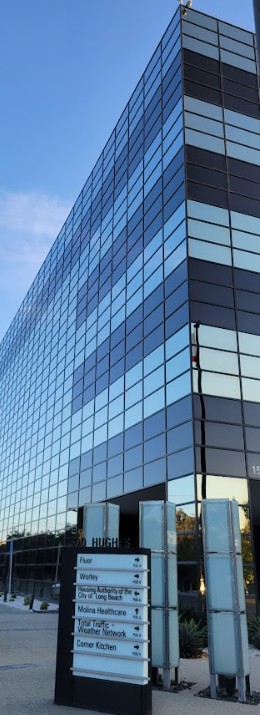
This project is a transformative interior renovation of an office space spanning five floors and approximately 200,000 sq. ft. at 1500 Hughes Way Street in Long Beach, CA. It includes upgrades to lighting, power, HVAC, and plumbing systems across all levels, creating a modern, efficient, and inspiring workplace. The design reflects a commitment to innovation and quality, elevating both the functionality and aesthetic of the existing building.

Project Scope

Electrical Engineering
This project includes comprehensive electrical engineering services, beginning with a review of as-built and record drawings, as well as a site assessment to identify existing electrical conditions and tenant connections. The design covers complete interior electrical systems, including lighting and power circuit plans, emergency egress lighting layouts, Title 24 lighting compliance, and coordination for low-voltage systems. Electrical calculations such as voltage drop and short circuit assessments are provided, along with single-line diagrams. This ensures a safe, efficient, and fully code-compliant electrical infrastructure for the renovated office space.

Mechanical Engineering
Mechanical engineering services for this project involve evaluating existing site conditions and reviewing record drawings, followed by the design and specification of new HVAC systems. This includes zoning diagrams, rooftop unit selection, and air distribution layouts, as well as the design of supply and return diffusers. State-mandated mechanical energy compliance calculations are completed to ensure the systems are efficient, functional, and aligned with energy standards, creating a comfortable and modern workplace environment.

Plumbing Engineering
Plumbing engineering services include a detailed review of as-built drawings and site conditions to design new plumbing infrastructure. The scope encompasses restrooms, breakroom fixtures, and drainage for HVAC equipment. All plumbing systems are designed to meet functional, safety, and regulatory requirements, ensuring seamless integration with the renovated office space while supporting the building’s overall efficiency and usability.

Services

Mechanical, Electrical and Plumbing Design

Highlights

Why Architects Choose Us

  • Large-Scale Government Office Experience – MEP engineering for an approximately 200,000 SF public-sector workplace renovation.
  • Multi-Floor Coordination – Building systems integrated across multiple levels rather than isolated tenant areas.
  • Existing Infrastructure Adaptation – New and modified systems coordinated with established building infrastructure.
  • HVAC Integration – Mechanical modifications support updated layouts and occupant comfort.
  • Electrical & Lighting Design – Power and illumination coordinated throughout the renovated workplace.
  • Plumbing Coordination – Plumbing modifications integrated with existing building services and vertical distribution.
  • Base-Building Integration – Tenant improvements coordinated with systems serving the larger property.
  • Phasing Considerations – Engineering planning considers implementation across a substantial multi-floor footprint.
  • Constructability Focus – Coordinated system distribution helps reduce potential field conflicts on a large renovation.

We collaborate with architects, developers, and public agencies to provide coordinated MEP solutions for government offices, County facilities, multi-floor workplace renovations, large-scale tenant improvements, and existing commercial buildings.

Government & Civic Project Experience

Our team provides MEP engineering for government architects on projects involving:

  • County administrative offices
  • Public-sector workplace renovations
  • Large-scale tenant improvements
  • Multi-floor office renovations
  • Existing-building MEP upgrades
  • Civic and government facilities

Related Projects