Lam+Tea Engineering provides competitive pricing with a great balance of cost and quality compared to other MEP firms. The Lam + Tea Engineers are down-to-earth, approachable, and easy to work with, which really stands out compared to other firms.
Alex Yamada
Senior Project Manager, Retail Development and Construction,
Probity International Corporation
Project Overview
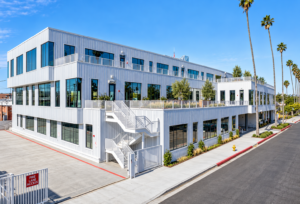
Interior renovation of an existing two-story recreation and office building at 140 North Louise Street in Glendale, California. The project transforms the space to accommodate a dynamic dance studio, upgraded restrooms and locker rooms, and dedicated staff areas, enhancing both functionality and user experience.
Project Scope
Electrical Design Electrical engineering services include evaluation of existing conditions and system capacity, followed by the complete design of the interior electrical infrastructure. The scope covers power distribution, lighting and control coordination, emergency egress layouts, energy compliance documentation, single-line diagrams, and required electrical calculations to support the renovated recreation and office spaces.
Mechanical Design Mechanical engineering services provide a fully coordinated HVAC solution based on existing conditions. The scope includes zoning and air distribution layouts, design of new HVAC equipment including rooftop units, restroom exhaust systems, diffuser selections, and preparation of all required state mechanical energy compliance forms.
Plumbing Design Plumbing engineering services focus on upgrading systems to support new restrooms and breakrooms. The scope includes design of new plumbing fixtures, coordination with existing conditions, and drainage systems for HVAC equipment to ensure reliable performance and code compliance.
Services
Mechanical, Electrical and Plumbing Design
Highlights
Why Architects Choose Us
Recreation Facility Experience – MEP systems coordinated for active-use, locker room, office, and staff environments.
Existing Building Evaluation – Engineering considers existing system conditions and available capacity before developing new infrastructure.
Dance Studio HVAC – Zoning and air distribution coordinated with an active recreation environment.
New Rooftop Units – HVAC equipment incorporated into the mechanical renovation.
Locker Room & Restroom Exhaust – Dedicated exhaust systems coordinated with renovated wet areas.
Restroom & Breakroom Plumbing – New plumbing fixtures integrated with existing building infrastructure.
HVAC Drainage Coordination – Plumbing and mechanical disciplines coordinated around new equipment requirements.
Energy Compliance Documentation – Mechanical and electrical design incorporates applicable state energy documentation.
Architectural Collaboration – MEP infrastructure coordinated with RED Architectural Group and the renovated interior program.
We collaborate with architects and facility teams to provide MEP engineering for YMCA facilities, recreation centers, fitness and dance spaces, locker rooms, community facilities, and existing-building renovations.
Recreation & Community Facility Experience
Our team provides MEP engineering for recreation architects on projects involving: