We’ve recommended Lam + Tea Engineering on a number of projects, including several where they now work directly with our clients. The team answered RFIs thoroughly, and once an issue was resolved, everything moved forward smoothly.
Project Type
Tenant Improvement
Location
Cerritos, California
Project Size
50,000 square feet
Date of Completion
----
Architect/Client
CDG Architecture + Interior Design
Alliance of Schools for Cooperative Insurance Programs (ASCIP)
Susan Coddington
President,
CDG Interior Design and Architecture
The team has been helpful not only in design but also during construction. The response and communications have been good and prompt. We appreciate Tamara and Bassam being very quick in responding to RFIs, especially during construction when things are moving very rapidly.

Mr. Poan Chen
Owner / Founder,
CSM Partners
Project Overview
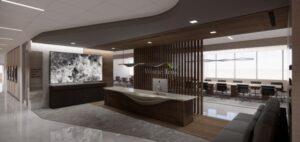
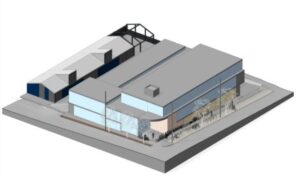
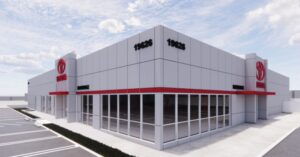
MEP engineering for office renovation architects supported the modernization of the ASCIP Building in Cerritos, California, through the interior renovation of an existing two-story office building totaling approximately 50,000 square feet. The project upgraded workplace environments, collaborative meeting areas, shared amenities, and future tenant spaces to create a flexible commercial office environment capable of adapting to evolving tenant needs while extending the long-term value of the existing facility.
The office renovation was delivered as a phased tenant improvement, requiring close coordination between architectural, structural, and MEP engineering disciplines from Design Development through Construction Administration. The engineering approach emphasized constructability, tenant flexibility, and efficient integration of modern building systems while minimizing disruption to the existing building infrastructure and supporting long-term operational performance.
Project Scope
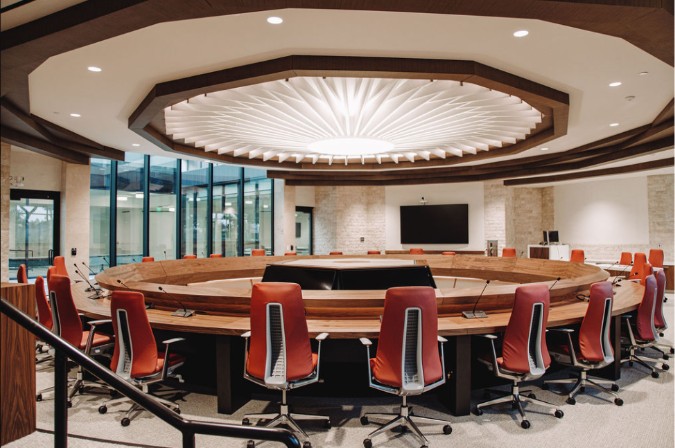
The MEP engineering scope included comprehensive mechanical, electrical, lighting, and plumbing design supporting a diverse range of office and amenity spaces throughout the building. Renovated areas included training rooms, boardrooms, conference rooms, private offices, fitness facilities, restrooms, lobby areas, outdoor courtyards, and future tenant suites. Each space required coordinated building systems that supported occupant comfort, operational flexibility, and future leasing opportunities while maintaining compatibility with the existing building infrastructure.
Mechanical engineering included HVAC design improvements to enhance indoor environmental quality, occupant comfort, and system efficiency throughout renovated office spaces. Air distribution, equipment zoning, and temperature control strategies were coordinated with architectural layouts and future tenant planning to provide flexible operation while maximizing the use of existing infrastructure. Mechanical system modifications were carefully integrated to support phased construction and minimize unnecessary alterations to the building.
Electrical engineering included upgraded power distribution, lighting systems, branch circuitry, and infrastructure serving office workspaces, collaboration areas, fitness amenities, and common areas. Lighting design was coordinated to improve workplace functionality while supporting energy-efficient building operation. Plumbing engineering included modifications to domestic water and sanitary systems serving renovated restrooms, fitness amenities, break areas, and supporting tenant spaces while coordinating new piping within existing building conditions.
A key component of the project involved MEP coordination across architectural, structural, and existing building systems. Mechanical ductwork, electrical conduit, lighting layouts, and plumbing distribution were carefully coordinated to reduce field conflicts and improve constructability throughout each phase of construction. The engineering team worked closely with the design team during Design Development and Construction Administration to address coordination challenges, support contractor installation, and maintain project schedule.
Because portions of the building were designed to accommodate future tenant occupancy, the engineering design incorporated flexible infrastructure capable of supporting future tenant improvements without significant system modifications. This coordinated approach helps reduce future renovation costs while providing a permit-ready MEP design that supports long-term adaptability, efficient building operations, and an improved workplace environment for current and future occupants.
Services
Mechanical, Electrical and Plumbing Design
Highligths
MEP Engineering for Office Renovation Architects Highlights
This office modernization project demonstrates how coordinated MEP engineering supports phased renovations while improving flexibility for future commercial tenants.
- MEP engineering for office renovation architects supporting a 50,000-square-foot office modernization.
- Interior renovation of an existing two-story commercial office building.
- HVAC design improving occupant comfort, zoning flexibility, and operational efficiency.
- Electrical and lighting design supporting modern office environments and shared amenities.
- Plumbing design coordinated for renovated restrooms, fitness areas, and tenant support spaces.
- Engineering coordination for training rooms, boardrooms, conference rooms, offices, lobbies, courtyards, and future tenant suites.
- MEP coordination minimized conflicts between new building systems and existing infrastructure.
- Constructability-focused engineering supported phased implementation from Design Development through Construction Administration.
- Permit-ready MEP design providing flexibility for future tenant improvements and long-term building performance.
Explore more of our MEP engineering projects in Cerritos: https://lamteaeng.com/projects/