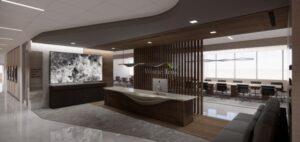
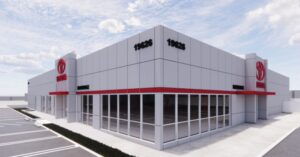
The team has been helpful not only in design but also during construction. The response and communications have been good and prompt. We appreciate Tamara and Bassam being very quick in responding to RFIs, especially during construction when things are moving very rapidly.

Project Type
Office Building
Location
Los Angeles, California
Project Size
6,880 SF + 4,700 SF (Two Buildings) + 30-Space Parking Lot
Date of Completion
----
Architect/Client
Barth Partners
4100 Melrose

Mr. Poan Chen
Owner / Founder,
CSM Partners
Project Overview
The 4100 Melrose project involves the development of two new ground-up office buildings located in Los Angeles, California. The project delivers modern workplace environments supported by on-site parking and efficient building systems tailored for small-scale office tenants.
Project Scope
MEP engineering design supports the construction of two separate two-story office buildings totaling approximately 6,880 square feet and 4,700 square feet, along with an adjacent 30-space parking lot. The scope includes full system design for power, lighting, HVAC, and plumbing across both buildings and site elements.
Design efforts focus on delivering efficient, code-compliant building systems that align with the scale and flexibility of the office spaces. Coordination includes integration of site lighting and utility infrastructure for the parking area, as well as optimized system layouts within compact building footprints.
Services
Mechanical, Electrical and Plumbing Design
Highligths
Highlights
MEP Engineering Highlights
Why Architects Choose Us
Architects and developers rely on our commercial engineering experience to coordinate building and site infrastructure across ground-up office developments.
- Ground-Up Office Expertise – Complete MEP systems designed specifically for two new commercial office buildings.
- Multi-Building Coordination – Engineering infrastructure coordinated across two separate two-story buildings on one development site.
- Site & Parking Integration – Electrical infrastructure and lighting coordinated for an adjacent 30-space parking lot.
- Compact Building Design – MEP layouts optimized to maximize usable space within relatively small office footprints.
- Integrated Utility Planning – Building systems and site utilities coordinated as part of a unified development strategy.
We work collaboratively with architects and developers to deliver efficient, constructable, and flexible MEP systems for new commercial office developments.
Ground-Up Office Experience
Our team provides MEP engineering for office architects on:
- Ground-up office buildings
- Multi-building commercial developments
- Small and mid-size workplace projects
- Commercial office campuses
- Office developments with parking and site improvements