The quality of work is good, and we can count on your team to meet deadlines. The team is great to work with because they respond quickly and address issues right away. We have a good relationship, and that’s why we prefer to work with you.
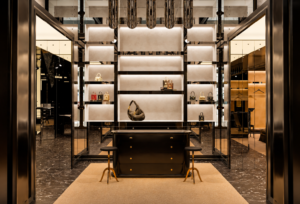
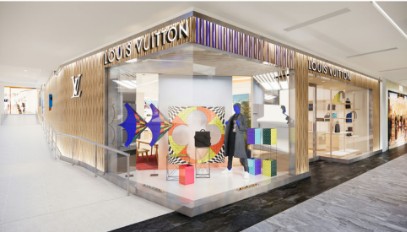
This project involves the partial interior renovation and expansion of an existing Louis Vuitton high-end retail space at Scottsdale Fashion Square in Scottsdale, Arizona. The scope includes new and revised designs for power, lighting, HVAC, and plumbing systems, based on documentation received on 11/27/23. The renovation will impact approximately 8,600 square feet of the store, with final space plans still pending. The work will be completed in two phases, with separate plan check and permit sets prepared for each phase.
Electrical Engineering:
Electrical design services include reviewing as-built or record drawings, evaluating system capacity, and confirming anticipated electrical loads to determine if additional equipment—such as panels or transformers—is needed. Our team will design the complete interior electrical system, including lighting circuiting plans, exterior lighting and signage circuiting (specifications by Architect), Title 24-compliant lighting control diagrams, and lighting energy compliance forms. We will provide emergency egress lighting layouts with photometric calculations, power circuit plans for general, mechanical, and plumbing systems, and coordinate empty conduit layouts for low-voltage requirements. Additional services include preparing single-line diagrams, voltage drop and short-circuit (AIC) calculations, power for low-voltage equipment racks, and reference fire alarm device locations to support the design/build contractor.
Mechanical Engineering:
Mechanical design services include reviewing as-built documentation, assessing existing site conditions, and preparing zoning diagrams for coordination. We will specify and design any new HVAC equipment, develop new air distribution layouts, and provide specifications for all new return and supply diffusers. Scope also includes restroom exhaust design, water heater ventilation as required, and preparation of state mechanical energy compliance calculations and forms, ensuring fully coordinated, code-compliant, and efficient HVAC solutions for the renovated spaces.
Plumbing Engineering:
Plumbing services include reviewing available record drawings, observing existing site conditions, and designing piping systems for new restroom and breakroom fixtures. We will provide condensate drainage design for HVAC equipment, piping for new water heaters as required, and plumbing riser diagrams to support plan review and construction. All plumbing systems will be designed for code compliance and seamless integration with the overall building renovation.