Lam+Tea Engineering provides competitive pricing with a great balance of cost and quality compared to other MEP firms. The Lam + Tea Engineers are down-to-earth, approachable, and easy to work with, which really stands out compared to other firms.
Alex Yamada
Senior Project Manager, Retail Development and Construction,
Probity International Corporation
Project Overview
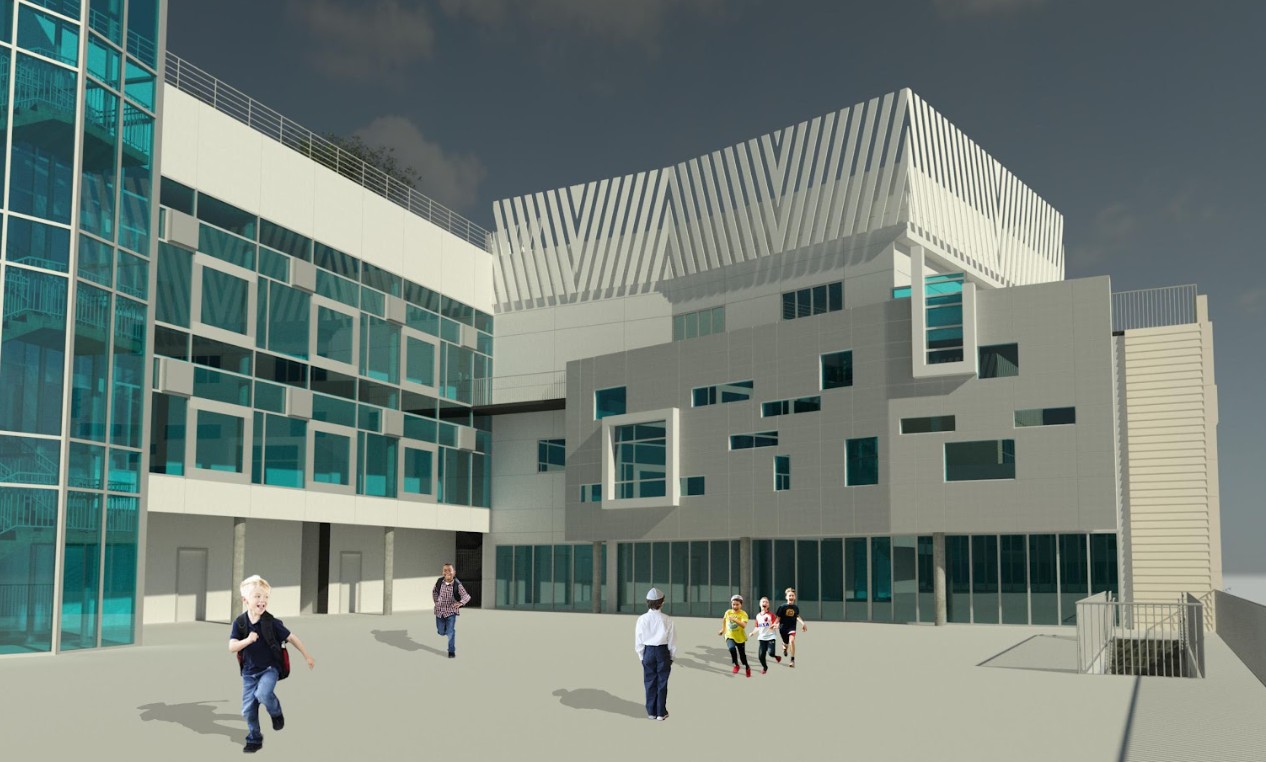
Working with long-term partner Gruen Architects, this project was a ground up, new-build construction of a Jewish Orthodox K-8 grade school located in Los Angeles, California. The project creates a dynamic learning environment that balances educational needs with opportunities for collaboration, recreation, and spiritual growth.
Project Scope
The project includes modern classrooms, administrative offices, gymnasium, sanctuary, library, meeting rooms and a rooftop playground organized around a cohesive campus layout that encourages connection and community interaction. Sustainability and long-term performance were important considerations in the design approach. The project incorporates energy-efficient building systems, high-performance building envelopes, high indoor air quality and low noise HVAC system to support a healthy learning environment with operational efficiency.
Services
Mechanical, Electrical and Plumbing Design and Commissioning
Highlights
Hybrid VRF and traditional rooftop package units HVAC systems were desired. Structural coordination for the extra weight of a VRF condensing unit system was necessary. Detailed refrigerant leakage calculations were completed to meet Cal Green requirements. A second level kitchen meant additional coordination with all trades to ensure the best location for a new grease interceptor. Electrical utility service required a 3500A, 208/120V, 3ph system from a below-grade customer service station, resulting in extensive coordination with LADWP. Normal photometric lighting calculations were performed to assure specific lighting level requirements were met in specialty areas such as the sanctuary, gym, and library. Emergency / life safety requirements were met through inverter design for the elevator, given a generator was not a viable option.