Lam+Tea Engineering provides competitive pricing with a great balance of cost and quality compared to other MEP firms. The Lam + Tea Engineers are down-to-earth, approachable, and easy to work with, which really stands out compared to other firms.
Alex Yamada
Senior Project Manager, Retail Development and Construction,
Probity International Corporation
Project Overview
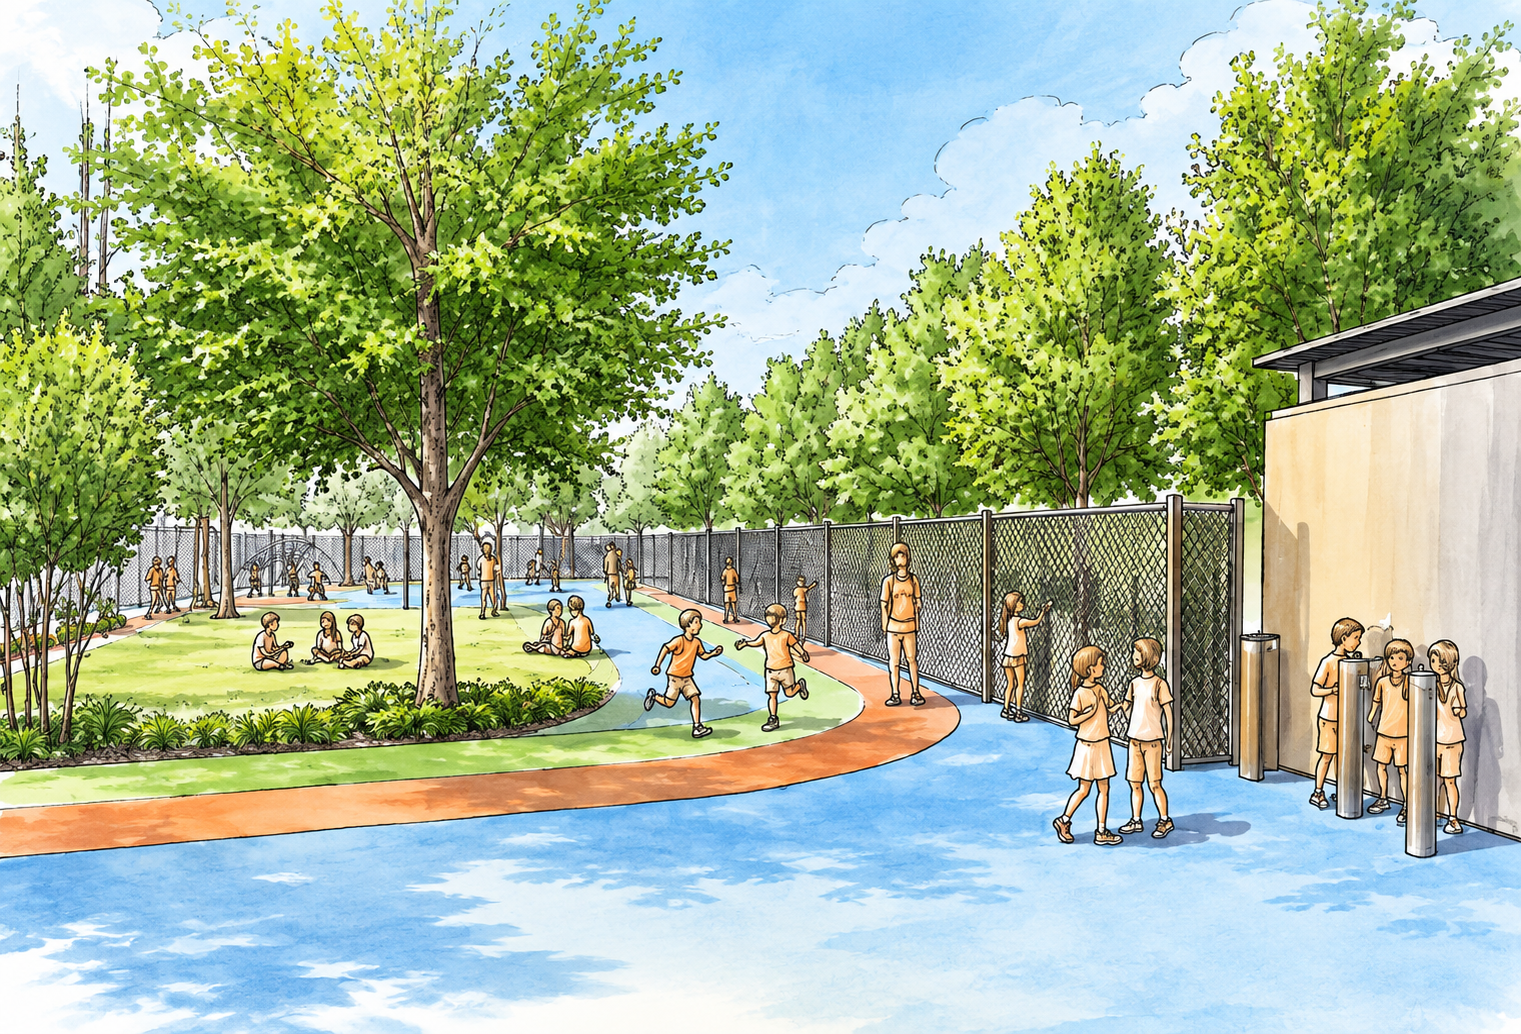
MEP engineering for the Equitas Academy 5+6 Play Area project supports the conversion of an existing 17,000-square-foot open-air parking lot into a new outdoor play area for students at 1612 Pico Boulevard in Los Angeles, California.
The project transforms the existing paved area into a dedicated student recreation space and includes the addition of a new storage building and restroom buildings. The improvements require coordinated building and site infrastructure to support the new educational and recreational use.
Project Scope
The engineering scope supports the conversion of the existing parking lot into a functional student play area, including MEP coordination for the new storage and restroom buildings.
Engineering efforts focus on integrating the new facilities with available site utilities and coordinating the infrastructure required for the proposed improvements. The project will be developed as one coordinated permit set for review and approval.
Services
Mechanical, Electrical, Plumbing Design
Highlights
Why Architects Choose Us
Education Project Experience – MEP engineering coordinated around student-focused facilities and school environments.
17,000 SF Site Transformation – Existing open-air parking converted into a dedicated student play area.
New Restroom Buildings – Coordinated mechanical, electrical, and plumbing infrastructure for student facilities.
New Storage Building – Building systems integrated with the broader site improvements.
Site Utility Coordination – New infrastructure connected with available existing site utilities.
Existing-Site Adaptation – Engineering developed around existing conditions and a change in site use.
Single Permit Package – MEP systems coordinated with architectural and site improvements for one permit set.
Architectural Collaboration – Engineering coordination supports constructability while maintaining the intended student recreation environment.
We collaborate with architects to provide practical and coordinated MEP solutions for schools, educational facilities, campus improvements, student recreation areas, and educational support buildings.
Education Project Experience
Our team provides MEP engineering for education architects on: