Projects typically require a creative and collaborative process to develop solutions, and the Lam+Tea team are always incredibly helpful, collaborative, and responsive in resolving issues or developing creative solutions with us.
Luz Auyon
Project Manager,
ERĀS
Southern California
The team has been helpful not only in design but also during construction. The response and communications have been good and prompt. We appreciate Tamara and Bassam being very quick in responding to RFIs, especially during construction when things are moving very rapidly.
Mr. Poan Chen
Owner / Founder,
CSM Partners
Project Overview
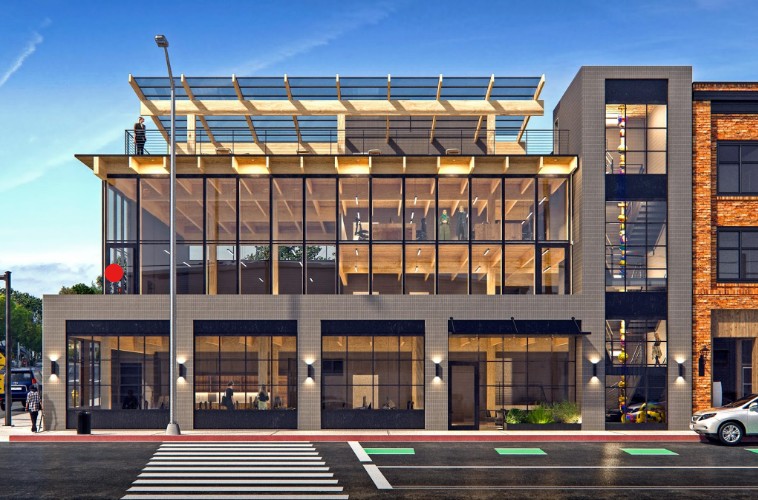
This new construction design build included both the shell and core structure with provisions for future commercial tenants.
Project Scope
The scope of the project encompassed ground level parking and two levels of commercial office space above ground. The building features included covered parking with car stackers and electric vehicle (EV) charging stations, bike storage, two kitchenettes and a solar trellis roof deck with amenities.