Lam+Tea Engineering provides competitive pricing with a great balance of cost and quality compared to other MEP firms. The Lam + Tea Engineers are down-to-earth, approachable, and easy to work with, which really stands out compared to other firms.
Alex Yamada
Senior Project Manager, Retail Development and Construction,
Probity International Corporation
Project Overview
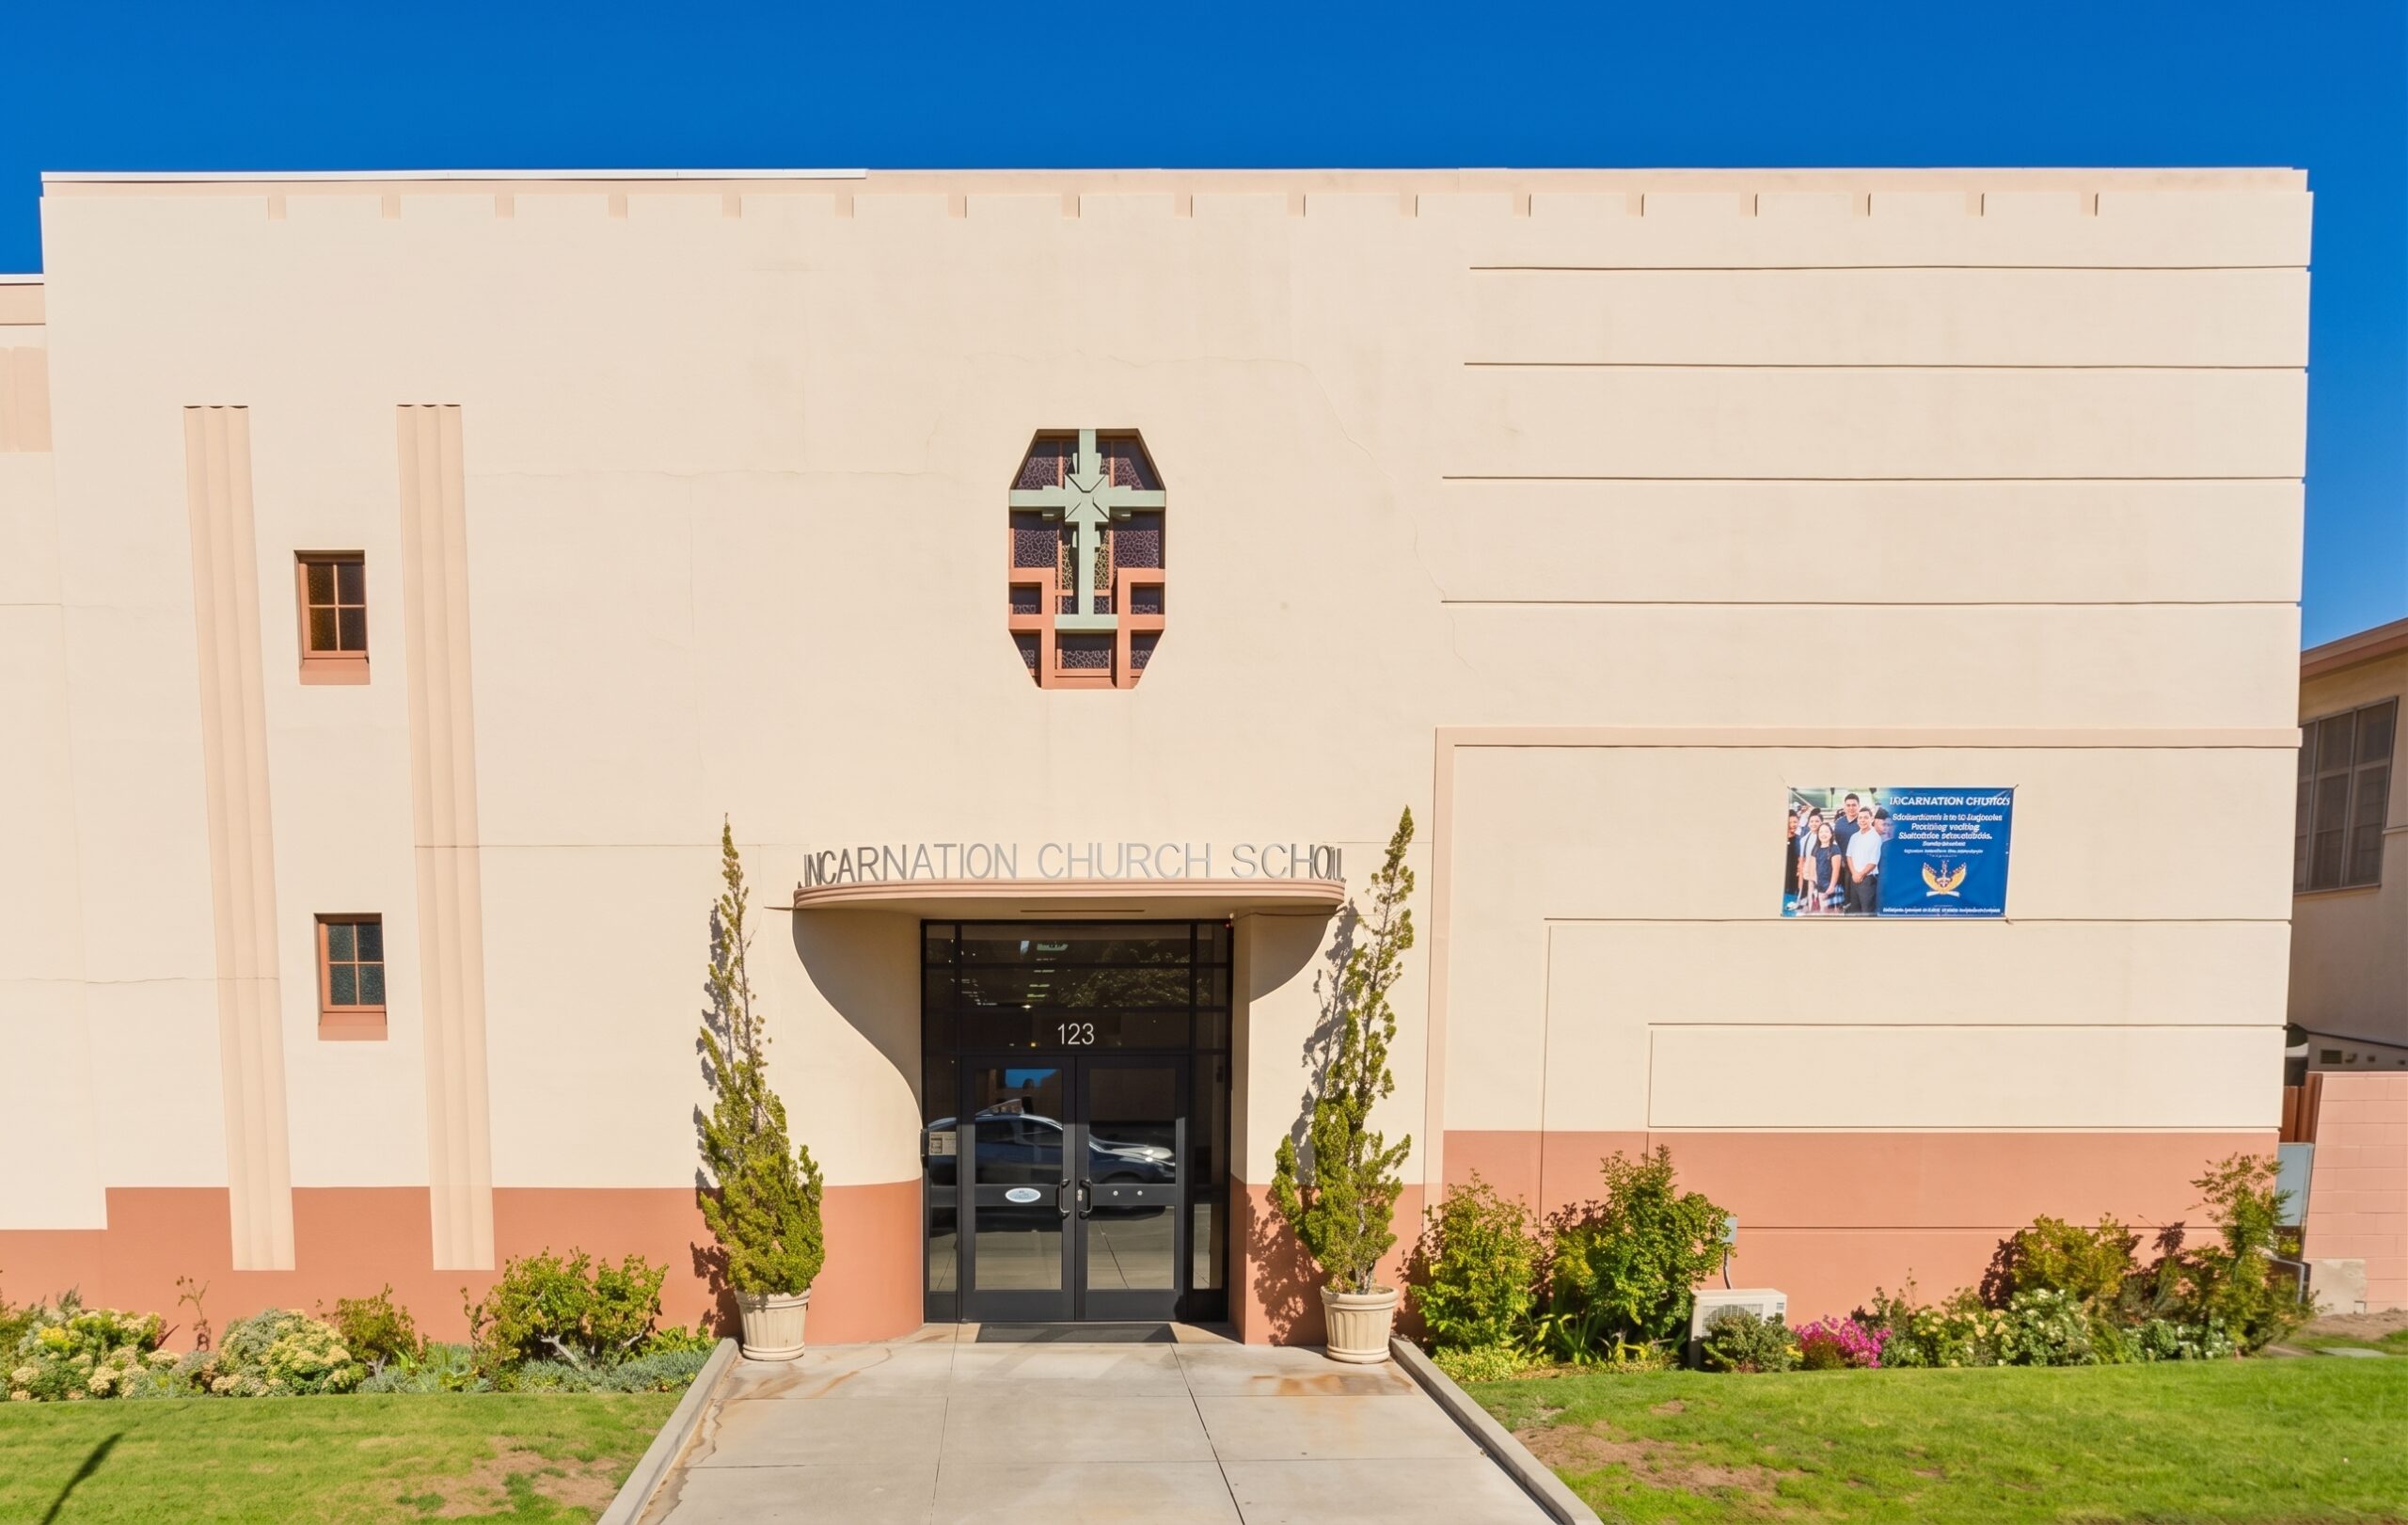
MEP engineering for the Incarnation Church – Parish Hall project supports the development of a new parish hall and associated campus improvements at 1001 N. Brand Boulevard in Glendale, California.
The existing 4.492-acre campus, encompassing approximately 195,679 square feet of site area, includes the church, parish offices, rectory, and elementary school. The new project expands and improves the campus with a 9,000-square-foot parish hall, surrounding landscape and hardscape improvements, and significant upgrades to existing parking areas.
The project is organized into three phases encompassing the new building and surrounding site improvements, requiring coordinated engineering that integrates the parish hall with the existing church and school campus infrastructure.
Project Scope
The project consists of three primary phases:
Phase A – New Parish Hall: Approximately 9,000 square feet, including the new parish hall building and adjacent landscape and hardscape improvements.
Phase B – North Parking Area: Approximately 19,750 square feet of parking improvements located north of the proposed parish hall.
Phase C – Existing Parking Improvements: Approximately 68,725 square feet, including re-striping of the existing large parking area north of the elementary school and a new raised planter west of the proposed parish hall.
MEP engineering supports the new parish hall and associated site infrastructure, with building systems coordinated with the existing campus and phased site improvements.
Services
Mechanical, Electrical, and Plumbing Design
Highlights
Highlights
MEP Engineering Highlights
Why Architects Choose Us
Architects rely on our institutional and campus engineering experience to integrate new facilities with complex existing infrastructure.
Church & Parish Facility Engineering – MEP systems designed to support community gathering and parish functions.
Existing Campus Integration – New infrastructure coordinated with an established church, school, parish office, and rectory campus.
Phased Project Coordination – Engineering supports three coordinated phases encompassing building, parking, and site improvements.
New Construction Expertise – Complete MEP design supporting a new 9,000-square-foot parish hall.
Site Infrastructure Coordination – Building utilities coordinated with landscape, hardscape, and extensive parking improvements.
We work as a collaborative MEP engineering consultant, helping architects deliver efficient, constructable, and well-integrated religious, educational, and community facilities.
Church, Education & Community Project Experience
Our team provides MEP engineering for church architects on: