Lam+Tea Engineering provides competitive pricing with a great balance of cost and quality compared to other MEP firms. The Lam + Tea Engineers are down-to-earth, approachable, and easy to work with, which really stands out compared to other firms.
Project Type
High-end Retail
Location
Scottsdale, Arizona
Project Size
9,600 sq ft.
Date of Completion
January 30, 2026
Architect/Client
Lochte + Architectural Group
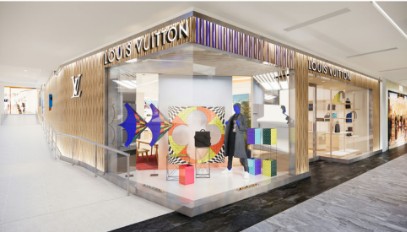
Louis Vuitton – Scottsdale 2024

Alex Yamada
Senior Project Manager, Retail Development and Construction,
Probity International Corporation
Project Overview
This project involves the partial interior renovation and expansion of an existing Louis Vuitton high-end retail space at Scottsdale Fashion Square in Scottsdale, Arizona. The scope includes new and revised designs for power, lighting, HVAC, and plumbing systems, based on documentation received on 11/27/23. The renovation will impact approximately 8,600 square feet of the store, with final space plans still pending. The work will be completed in two phases, with separate plan check and permit sets prepared for each phase.
Project Scope
Electrical Engineering:
Electrical design services include reviewing as-built or record drawings, evaluating system capacity, and confirming anticipated electrical loads to determine if additional equipment—such as panels or transformers—is needed. Our team will design the complete interior electrical system, including lighting circuiting plans, exterior lighting and signage circuiting (specifications by Architect), Title 24-compliant lighting control diagrams, and lighting energy compliance forms. We will provide emergency egress lighting layouts with photometric calculations, power circuit plans for general, mechanical, and plumbing systems, and coordinate empty conduit layouts for low-voltage requirements. Additional services include preparing single-line diagrams, voltage drop and short-circuit (AIC) calculations, power for low-voltage equipment racks, and reference fire alarm device locations to support the design/build contractor.
Mechanical Engineering:
Mechanical design services include reviewing as-built documentation, assessing existing site conditions, and preparing zoning diagrams for coordination. We will specify and design any new HVAC equipment, develop new air distribution layouts, and provide specifications for all new return and supply diffusers. Scope also includes restroom exhaust design, water heater ventilation as required, and preparation of state mechanical energy compliance calculations and forms, ensuring fully coordinated, code-compliant, and efficient HVAC solutions for the renovated spaces.
Plumbing Engineering:
Plumbing services include reviewing available record drawings, observing existing site conditions, and designing piping systems for new restroom and breakroom fixtures. We will provide condensate drainage design for HVAC equipment, piping for new water heaters as required, and plumbing riser diagrams to support plan review and construction. All plumbing systems will be designed for code compliance and seamless integration with the overall building renovation.
Services
Mechanical, Electrical and Plumbing Design
Highlights
SEO Title
MEP Engineering for Luxury Retail | Louis Vuitton Scottsdale
Permalink
mep-louis-vuitton-scottsdale-luxury-retail
Meta Description
MEP engineering for luxury retail architects supporting Louis Vuitton’s 8,600 SF renovation and expansion at Scottsdale Fashion Square in Arizona.
MEP Engineering for Luxury Retail Architects – Louis Vuitton Scottsdale
Project Overview
MEP engineering for luxury retail architects supported the renovation and expansion of the Louis Vuitton store at Scottsdale Fashion Square in Scottsdale, Arizona.
The approximately 8,600-square-foot high-end retail project required coordinated mechanical, electrical, and plumbing design to transform and expand the existing luxury retail environment while working within the constraints of an active shopping center.
A defining challenge was the project’s two-phase design and construction strategy. Each phase followed a different timeline and required a separate permit, making careful coordination among the architectural, engineering, construction, and external project teams essential.
Lam + Tea Engineering worked with Lochte + Architectural Group to coordinate MEP systems around the phased renovation and expansion while supporting the architectural requirements of the Louis Vuitton retail environment.
The project was completed in January 2026.
MEP Engineering for Luxury Retail Architects Scope
The Louis Vuitton Scottsdale project required an MEP approach that supported both the physical expansion of the store and a carefully sequenced implementation strategy.
Mechanical, electrical, and plumbing systems had to be coordinated not only with the final architectural design but also with the requirements of two distinct project phases, separate permit packages, and different construction timelines.
Luxury Retail Renovation & Expansion
The project involved both the renovation and expansion of an existing Louis Vuitton retail space at Scottsdale Fashion Square.
Renovation work requires engineering systems to respond to existing infrastructure, while expansion introduces additional requirements associated with the enlarged tenant footprint.
The MEP design therefore required careful integration between existing conditions, modified systems, and the infrastructure serving the expanded retail environment.
Two-Phase Design & Construction
One of the project’s primary challenges was the requirement to complete the work in two phases.
Phased luxury retail projects require engineering decisions to account for both the final store configuration and the conditions that will exist during each stage of construction.
Mechanical, electrical, and plumbing systems must be organized so that work associated with one phase does not create unnecessary conflicts with the next.
This sequencing adds another layer of complexity beyond conventional tenant improvement design and requires detailed coordination among all project disciplines.
Separate Permit Packages
Each project phase required a different permit, meaning the engineering documentation had to align with the scope and schedule of each phase.
The separation of permit packages requires clear definition of which MEP improvements belong to each stage while maintaining consistency across the overall store design.
Coordinated documentation helps reduce ambiguity between phases and supports an organized permitting and construction process.
Mechanical Engineering
Mechanical engineering supports the renovated and expanded retail environment through coordinated HVAC design.
The mechanical system must respond to the revised store configuration while integrating with applicable existing building infrastructure.
HVAC distribution also requires close coordination with architectural ceilings and other building systems, particularly in customer-facing luxury retail areas where engineering components must be incorporated carefully into the finished interior.
Electrical Engineering
Electrical engineering supports the power requirements associated with the renovation and expansion.
Electrical distribution must be coordinated with the architectural layout and the requirements of each construction phase while maintaining an overall infrastructure strategy for the completed store.
In a phased project, this coordination becomes particularly important because electrical modifications may need to accommodate both interim and final conditions.
Lighting Coordination
Lighting is an important element of high-end retail environments and requires close coordination between the architectural and electrical designs.
Electrical infrastructure must work with the store layout and ceiling design while also being coordinated with mechanical components occupying the same ceiling zones.
For a phased renovation, lighting-related electrical work must additionally align with the boundaries and timing established for each permit package.
Plumbing Engineering
Plumbing engineering supports the applicable requirements of the renovated and expanded tenant space.
New and revised plumbing infrastructure must be coordinated with existing building systems and with the architectural changes occurring during each phase.
Establishing clear routing and phase boundaries during design helps minimize conflicts during construction.
Existing Building Integration
Because the project modifies an existing luxury retail space, MEP engineering must account for the infrastructure already serving the property.
Existing conditions influence system routing, available connections, and how new work can be incorporated into the expanded store.
The engineering approach therefore considers the relationship between existing systems, revised infrastructure, and the requirements of the final tenant layout.
Scottsdale Fashion Square Coordination
The project is located within Scottsdale Fashion Square, requiring the tenant improvement to be coordinated within an established shopping center environment.
This setting places additional importance on clear engineering documentation and coordination because tenant systems must work within existing property infrastructure while the store renovation and expansion proceeds according to its own phased schedule.
Architect–Engineer Collaboration
The two-phase implementation strategy required particularly close collaboration between Lam + Tea Engineering, Lochte + Architectural Group, and the broader internal and external design teams.
Architectural revisions, engineering modifications, phase boundaries, and permit requirements all needed to remain aligned as the project progressed.
This multidisciplinary coordination helps ensure that individual engineering decisions support both the immediate construction phase and the completed luxury retail environment.
Constructability & Sequencing
Constructability was a major consideration because the project could not be treated as a single continuous construction package.
MEP infrastructure needed to be planned with an understanding of construction sequence, phase transitions, separate permits, and final system integration.
Careful sequencing helps reduce the potential for completed work to interfere with subsequent construction and allows each phase to contribute logically toward the final store configuration.
Coordinated Final Store Environment
Although the project was divided into two design and construction phases, the completed store needed to function as a cohesive luxury retail environment.
The MEP strategy therefore considers the relationship between individual phases and the ultimate configuration of the 8,600-square-foot Louis Vuitton store.
This balance between phased implementation and final system integration is one of the project’s key engineering challenges.
The Louis Vuitton Scottsdale project demonstrates Lam + Tea Engineering’s experience providing MEP engineering for complex luxury retail renovations where design quality must be balanced with permitting, construction sequencing, existing infrastructure, and multidisciplinary coordination. Through careful planning across two phases, the engineering design supported the renovation and expansion while maintaining a unified approach to the completed store.
Services
Mechanical, Electrical & Plumbing Design
Highlights
MEP Engineering Highlights
Why Architects Choose Us
- Luxury Retail Experience – MEP engineering coordinated around sophisticated, brand-driven retail environments.
- 8,600 SF Renovation & Expansion – Engineering design supporting both existing and expanded retail areas.
- Two-Phase Construction Strategy – MEP systems coordinated around separate construction phases and timelines.
- Separate Permit Packages – Engineering documentation organized to support different permits for each phase.
- Existing Building Integration – New and revised systems coordinated with established shopping center infrastructure.
- HVAC Coordination – Mechanical systems integrated with the revised store layout and architectural environment.
- Electrical Coordination – Power infrastructure developed around phased and final store requirements.
- Plumbing Integration – Plumbing systems coordinated with existing conditions and phased construction.
- Constructability & Sequencing – Engineering decisions developed with the order of construction in mind.
- Multidisciplinary Collaboration – Close coordination with Lochte + Architectural Group and the broader project team.
We collaborate with architects and retail designers to provide MEP engineering for luxury retail architects on flagship stores, high-end boutiques, shopping center expansions, phased renovations, existing-store transformations, and complex tenant improvements.
Luxury Retail Project Experience
Our team provides engineering support for:
- Luxury fashion boutiques
- High-end retail renovations
- Retail store expansions
- Phased tenant improvements
- Multi-permit projects
- Shopping center renovations
- Existing building integration
- HVAC modifications
- Electrical and lighting coordination
- Plumbing modifications
- Construction sequencing