Lam+Tea Engineering provides competitive pricing with a great balance of cost and quality compared to other MEP firms. The Lam + Tea Engineers are down-to-earth, approachable, and easy to work with, which really stands out compared to other firms.
Alex Yamada
Senior Project Manager, Retail Development and Construction,
Probity International Corporation
Project Overview
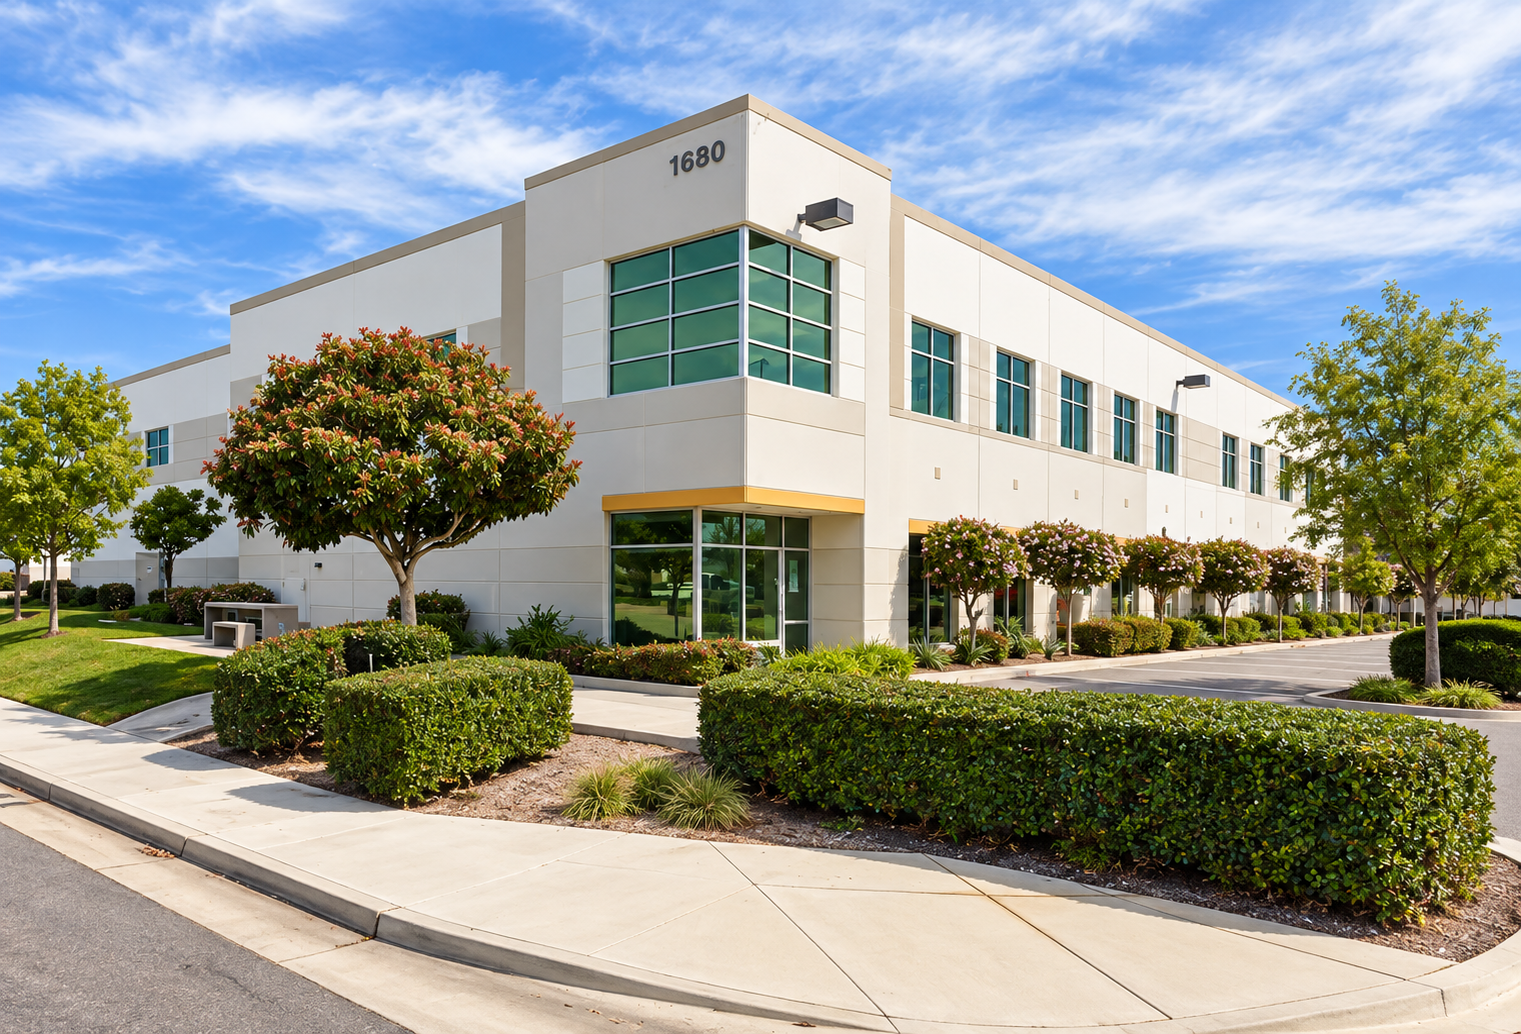
MEP engineering for the Rakar Industrial – Oxnard project supports the conversion of an existing office and warehouse building into a hybrid office and light industrial facility located at 1680 Universe Circle in Oxnard, California.
A key component of the project is the relocation of Rakar’s existing shop equipment from its current facility to the new Oxnard location. Mechanical and plumbing engineering services are provided to support the equipment installation and secure the required permits, while the electrical scope consists of an independent peer review of the electrical design documents.
The project requires close coordination between the existing building infrastructure, relocated industrial equipment, equipment utility requirements, and permitting requirements.
Project Scope
MEP engineering services include mechanical and plumbing design associated with the conversion of the existing office/warehouse building and installation of relocated shop equipment.
Engineering systems are coordinated with equipment schedules and manufacturer utility requirements to provide the infrastructure necessary for the new light industrial operations. The design addresses applicable mechanical ventilation, equipment connections, plumbing utilities, and other building modifications required for permitting.
Electrical engineering services are provided as a peer review, evaluating the electrical design documents for coordination, technical quality, and compatibility with the proposed facility and equipment requirements.
Stamped and signed plan check documents are prepared on an accelerated schedule following receipt of the required background drawings and equipment utility information.
Services
Mechanical, Electrical, Plumbing Design
Highlights
Why Architects Choose Us
Architects, industrial operators, and property teams rely on our engineering experience to coordinate specialized equipment with existing building infrastructure and permitting requirements.
Industrial Conversion Expertise – Existing office and warehouse space adapted for new light industrial operations.
Equipment Relocation Coordination – Building infrastructure designed around relocated shop equipment and manufacturer utility requirements.
Mechanical Ventilation – Ventilation requirements evaluated and coordinated with proposed industrial operations.
Plumbing Utility Design – Equipment connections integrated with existing and new plumbing infrastructure.
Electrical Peer Review – Independent technical review of electrical design documents for coordination and compatibility.
Accelerated Plan Check Support – Stamped engineering documents developed around an expedited permitting schedule.
We work collaboratively with architects, owners, equipment vendors, and project teams to deliver practical and constructable MEP solutions for industrial renovations, equipment installations, and facility conversions.
Industrial Project Experience
Our team provides MEP engineering for industrial architects on: