“It’s a really good partnership, Dillon is great with communication and you guys respond quickly. Working together over the years I know I can trust Garrison and his team to do a great job and help me solve problems when issues come up.”
Jay Caughman
President,
Caughman + Caughman Architects
The team has been helpful not only in design but also during construction. The response and communications have been good and prompt. We appreciate Tamara and Bassam being very quick in responding to RFIs, especially during construction when things are moving very rapidly.
Mr. Poan Chen
Owner / Founder,
CSM Partners
Project Overview
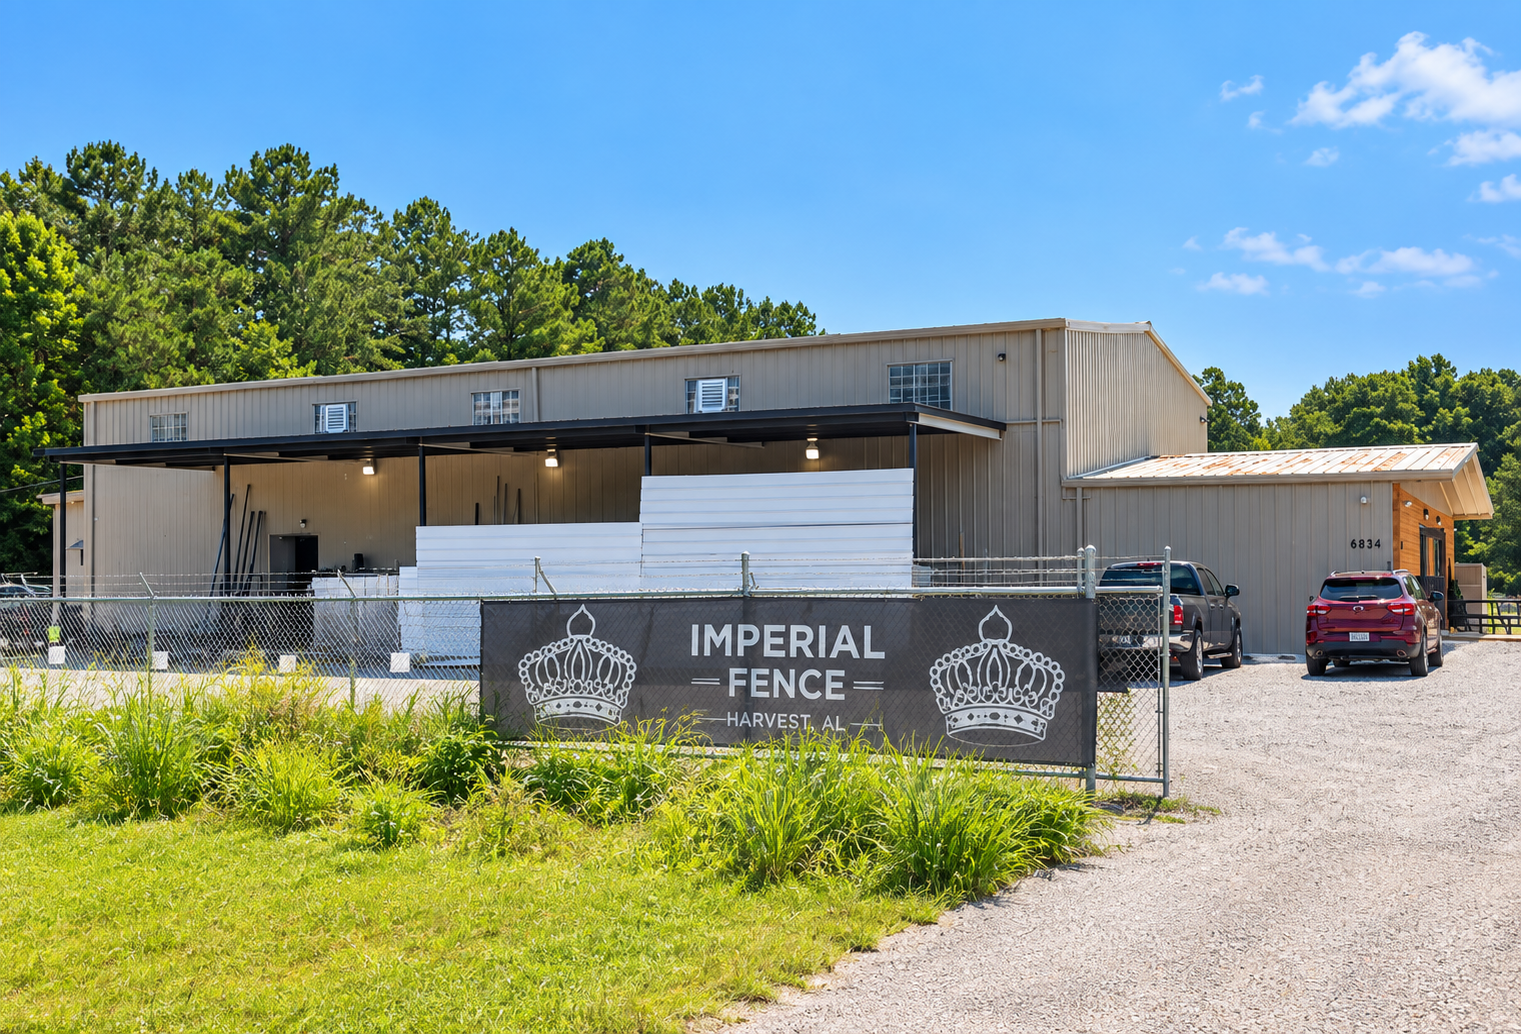
MEP engineering for the Imperial Fence project supports the renovation of an existing building into a functional warehouse and office facility for a fence manufacturer.
The approximately 5,100-square-foot facility includes roughly 1,000 square feet of front office space, with the remaining area primarily serving warehouse operations.
All MEP services are designed as new for the renovated facility. The warehouse requires ventilation only, while the office portion requires building systems appropriate for an occupied administrative environment.
Project Scope
MEP Engineering provides coordinated mechanical, electrical, and plumbing engineering for the renovation of the existing facility.
Mechanical design addresses the different requirements of the office and warehouse areas, with the warehouse specifically designed for ventilation rather than full space conditioning.
Electrical engineering incorporates the provided lighting and power layouts into the overall design while coordinating the required electrical infrastructure with the renovated facility.
Plumbing systems are designed as new and coordinated with the architectural layout and applicable building requirements.
Services
Mechanical, Electrical and Plumbing Design
Highlights
Highlights
MEP Engineering Highlights
Why Architects Choose Us
Industrial Tenant Improvement Expertise – MEP engineering tailored to warehouse and administrative functions.
5,100 SF Facility Renovation – Coordinated engineering for an existing industrial building.
New MEP Systems – Mechanical, electrical, and plumbing services designed as new for the renovated facility.
Warehouse Ventilation Strategy – Warehouse designed for ventilation rather than unnecessary full-space conditioning.
Office Comfort Systems – Mechanical systems differentiated for the approximately 1,000 SF occupied office area.
Lighting & Power Coordination – Provided layouts incorporated into the overall electrical engineering design.
Existing Building Integration – New infrastructure coordinated around established building conditions.
Constructability Focus – MEP disciplines coordinated with the architectural layout to reduce potential field conflicts.
We collaborate with architects and owners to provide practical MEP solutions for industrial tenant improvements, warehouses, manufacturing support facilities, office-and-warehouse buildings, and existing industrial renovations.
Industrial & Warehouse Project Experience
Our team provides MEP engineering for industrial architects on projects involving: