The team has been helpful not only in design but also during construction. The response and communications have been good and prompt. We appreciate Tamara and Bassam being very quick in responding to RFIs, especially during construction when things are moving very rapidly.

Project Type
Office/Interior
Location
Pasadena, California
Project Size
5,500 Square Feet
Date of Completion
----
Architect/Client
Avison Young
300 North Lake – LACERA Boardroom Suite 150

Mr. Poan Chen
Owner / Founder,
CSM Partners
Project Overview
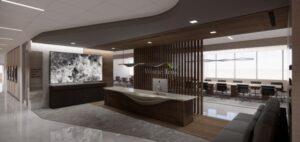
MEP engineering for the LACERA Boardroom Suite 150 project supports the renovation of a first-floor office and meeting facility within an existing commercial building in Pasadena, California. The approximately 5,500-square-foot tenant improvement creates a modern workplace featuring executive meeting spaces, technology infrastructure, and employee support areas.
This office tenant improvement requires a coordinated MEP engineering approach to integrate building systems that support collaboration, audiovisual technology, and day-to-day business operations while maintaining compatibility with the existing building.
Project Scope
MEP engineering design includes HVAC, electrical, and plumbing designs for a new boardroom suite featuring a meeting auditorium, lobby, private office, quiet room, server room, AV room, and new restroom facilities. The project also includes revisions to lighting, power distribution, and mechanical systems throughout the renovated space.
Design efforts focus on coordinating building systems to support high-performance meeting environments, technology-intensive spaces, and occupant comfort. Careful interdisciplinary coordination helps optimize system layouts, improve constructability, and streamline permitting and construction.
Services
Mechanical, Electrical and Plumbing Design
Highligths
Highlights
MEP Engineering Highlights
Why Architects Choose Us
Architects rely on our office renovation expertise because we deliver coordinated engineering solutions that support modern workplaces while simplifying permitting and construction.
- Architect–Engineer Collaboration – MEP systems coordinated with architectural layouts, technology infrastructure, and executive meeting environments.
- Permit-Ready Documentation – Clear, coordinated drawings that streamline approvals and reduce design revisions.
- Technology-Ready System Integration – Practical engineering that supports AV systems, server rooms, and high-performance meeting spaces.
- Responsive Project Support – Timely engineering coordination from design through construction.
We serve as a collaborative MEP consultant, helping architects deliver efficient, constructable, and code-compliant office renovations.
Office Project Experience
Our team provides MEP engineering for office renovation architects on:
- Executive office renovations
- Boardrooms and conference centers
- Corporate workplace modernizations
- Office tenant improvements
- Technology-intensive commercial interiors