MEP engineering for commercial kitchen architects – 14405 S Vermont Gardena Commissary, a 12,247-square-foot shared commercial kitchen within an existing industrial building.
Project Type
Tenant Improvement / Restaurant and Food
Location
Gardena, California
Project Size
12,247 Square Feet
Date of Completion
----
Architect/Client
Newman Building Designs

14405 S Vermont – Gardena Commissary

The team has been helpful not only in design but also during construction. The response and communications have been good and prompt. We appreciate Tamara and Bassam being very quick in responding to RFIs, especially during construction when things are moving very rapidly.

Mr. Poan Chen

Owner / Founder,
CSM Partners

Project Overview

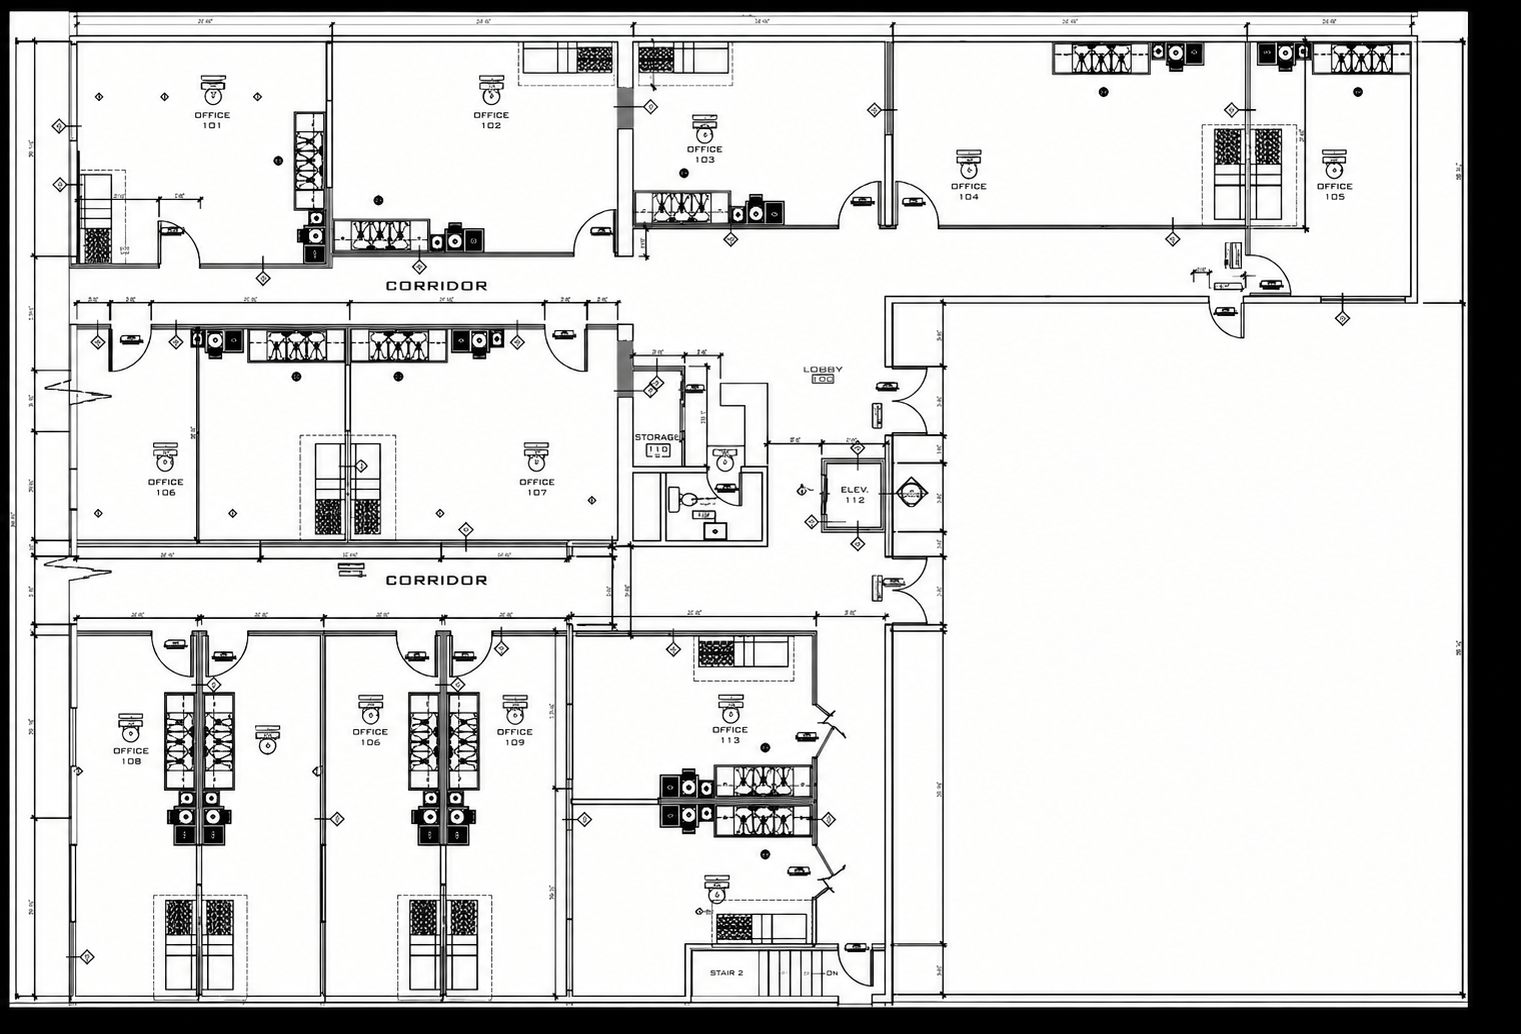
MEP engineering for the 14405 S Vermont – Gardena Commissary project supports the development of approximately 12,247 square feet of shared commercial kitchen space within an existing industrial building located at 14405 S Vermont Avenue in Gardena, California.

The project had previously received permits but was never constructed. A revised design requires updated engineering coordination and a new plan check review and approval before construction can proceed.

The project requires careful integration of the commissary kitchen’s building systems with the existing industrial facility while accommodating the utility and operational demands associated with shared commercial food preparation spaces.

Project Scope

MEP engineering services support the revised design of the approximately 12,247-square-foot shared kitchen facility.

The engineering effort involves reviewing the revised architectural program and coordinating the required mechanical, electrical, and plumbing infrastructure with the existing industrial building systems.

Because the previously permitted project was not constructed, the revised design must be documented and coordinated for a new plan check submission rather than relying solely on the prior approval.

Services

Mechanical, Electrical, and Plumbing Design

Highlights

Why Architects Choose Us

Architects and food service project teams rely on our MEP coordination experience to integrate utility-intensive kitchen systems with existing buildings and evolving architectural programs.

  • Commercial Kitchen Expertise – MEP infrastructure coordinated around shared food preparation operations.
  • 12,247 SF Commissary Facility – Engineering supports a substantial shared commercial kitchen environment.
  • Existing Building Integration – New systems coordinated with an existing industrial facility.
  • Kitchen Equipment Coordination – Mechanical, electrical, and plumbing infrastructure aligned with food service requirements.
  • Revised Design Support – Previously permitted but unbuilt plans updated around the current architectural program.
  • Permit-Ready Documentation – Revised engineering coordinated for a new plan check submission.
  • Constructability Focus – Utility distribution planned to reduce conflicts and support efficient installation.

We work collaboratively with architects to deliver coordinated, constructable MEP solutions for commissary kitchens, restaurants, food service facilities, and commercial kitchen tenant improvements.

Commercial Kitchen Project Experience

Our team provides MEP engineering for commercial kitchen architects on:

  • Commissary and shared kitchens
  • Commercial food preparation facilities
  • Restaurant tenant improvements
  • Existing-building kitchen conversions
  • Food service renovation projects

Related Projects