Lam+Tea Engineering provides competitive pricing with a great balance of cost and quality compared to other MEP firms. The Lam + Tea Engineers are down-to-earth, approachable, and easy to work with, which really stands out compared to other firms.
Alex Yamada
Senior Project Manager, Retail Development and Construction,
Probity International Corporation
Project Overview
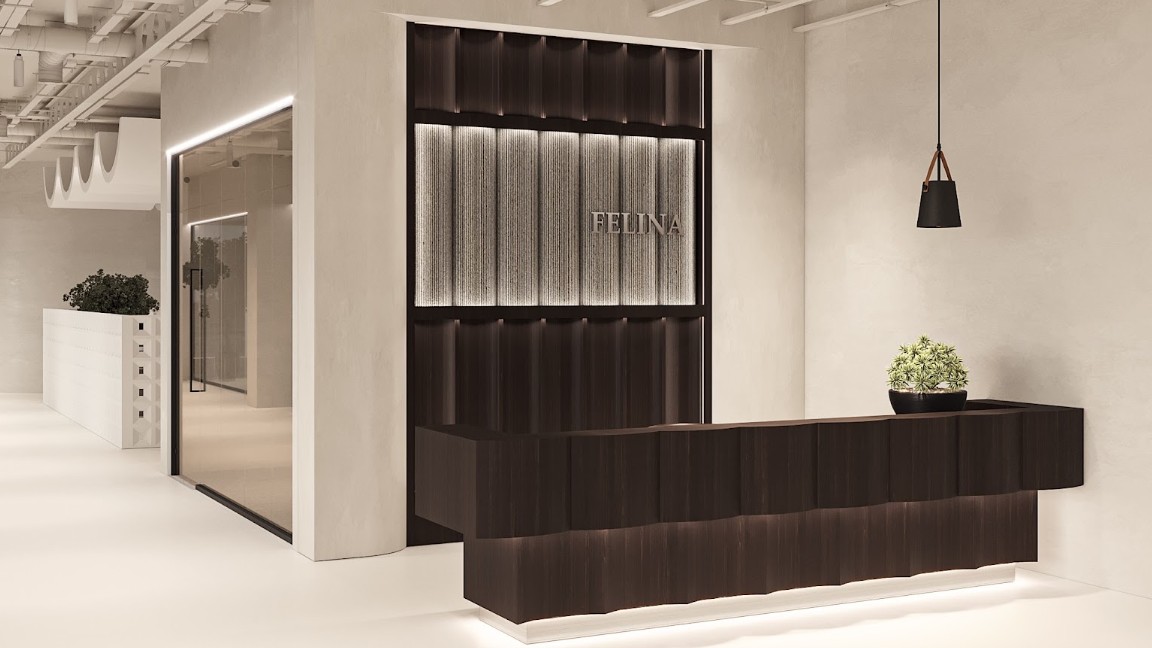
Interior renovation of four floors within an existing high-rise office building located at 14724 Ventura Boulevard in Sherman Oaks, California.
The project encompassed Levels 7 through 10 and combines traditional office environments with specialized design, production, sewing, storage, and packaging functions. Renovated areas also included a dedicated server/IT room, and associated support spaces.
Project Scope
MEP engineering design included modifications to HVAC, electrical power, lighting, and plumbing systems throughout all levels.
Building systems were closely coordinated to support open and private offices, conference rooms, design studios, production and sewing areas, storage and packaging operations, employee amenities, restrooms, and technology infrastructure.
The engineering design integrated the renovated tenant systems with the existing high-rise building infrastructure while addressing the varying occupancy, equipment, ventilation, power, and lighting requirements associated with each functional area.
Services
Mechanical, Electrical, and Plumbing Design
Highlights
Highlights
MEP Engineering Highlights
Why Architects Choose Us
Architects rely on our workplace engineering experience to coordinate complex tenant programs that extend beyond conventional office environments.
Multi-Floor Office Expertise – MEP systems coordinated across approximately 45,000 square feet and four high-rise floors.
Office + Production Integration – Engineering supports corporate offices alongside design, sewing, production, storage, and packaging functions.
Specialized Space Coordination – Building systems respond to varying occupancy, equipment, ventilation, power, and lighting requirements.
Technology Infrastructure – Mechanical and electrical systems coordinated to support a dedicated server and IT environment.
Existing High-Rise Integration – Tenant systems designed around established base-building infrastructure to improve constructability.
We work as a collaborative MEP engineering consultant, helping architects deliver efficient and constructable workplaces with diverse operational requirements.
Office & Workplace Project Experience
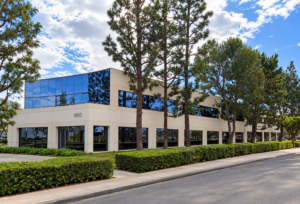
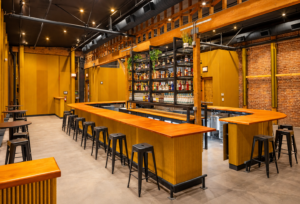
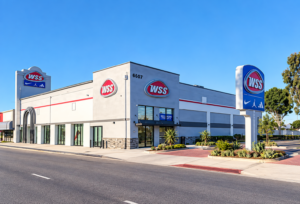
Our team provides MEP engineering for office architects on: