Lam+Tea Engineering provides competitive pricing with a great balance of cost and quality compared to other MEP firms. The Lam + Tea Engineers are down-to-earth, approachable, and easy to work with, which really stands out compared to other firms.
Alex Yamada
Senior Project Manager, Retail Development and Construction,
Probity International Corporation
Project Overview
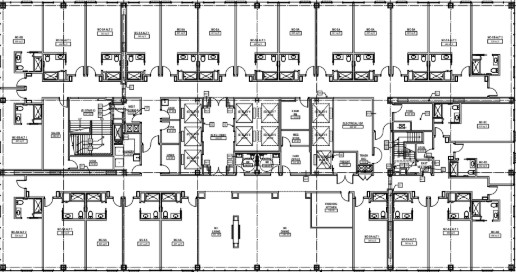
MEP engineering for 600 Commonwealth Senior Living supports the adaptive reuse and conversion of an existing 19-story office building at 600 Commonwealth Boulevard in Los Angeles, California, into a modern senior living residential community.
The approximately 339,746-square-foot building was previously designed and prepared for permitting as a multifamily residential conversion. The project will undergo a comprehensive redesign to transition the development from conventional multifamily housing to senior living, requiring the building systems to be reevaluated and coordinated with the new residential program and operational requirements.
The property also includes four levels of existing underground parking totaling approximately 242,957 square feet, which will remain in place. Additional program elements include a new full-service cafeteria with a commercial cooking kitchen and an occupiable rooftop area.
Project Scope
MEP engineering services support the redesign of the existing adaptive reuse project for senior living occupancy. Mechanical, electrical, and plumbing systems are coordinated with the revised residential program while making efficient use of the existing building and previously developed infrastructure where practical.
The engineering scope addresses residential areas, common and amenity spaces, building support areas, the commercial cafeteria and kitchen, rooftop occupancy, and interfaces with the four existing subterranean parking levels.
The design approach focuses on occupant comfort, operational reliability, energy performance, maintainability, and the specialized requirements associated with converting a high-rise office building into a senior living community.
Services
HVAC, Electrical, Plumbing and Fire Protection Design
Highlights
Why Architects Choose Us
Architects rely on our adaptive reuse and residential engineering experience to solve the complex building-system challenges associated with converting existing high-rises to new occupancy types.
High-Rise Adaptive Reuse – MEP systems redesigned for the conversion of an existing 19-story office building to senior living.
Existing Infrastructure Reuse – Previously developed systems evaluated for strategic reuse, modification, or replacement.
Senior Living Coordination – Engineering supports residential units, amenities, common areas, staff functions, and long-term operations.
Commercial Kitchen Expertise – MEP infrastructure coordinated for a new full-service cafeteria and commercial cooking kitchen.
Complex Existing Conditions – Engineering integrates the residential tower, occupiable rooftop, and four existing subterranean parking levels.
We work as a collaborative MEP engineering consultant, helping architects reposition existing buildings into efficient, constructable, and high-performing residential communities.
Senior Living & Adaptive Reuse Experience
Our team provides MEP engineering for senior living architects on: