Lam+Tea Engineering provides competitive pricing with a great balance of cost and quality compared to other MEP firms. The Lam + Tea Engineers are down-to-earth, approachable, and easy to work with, which really stands out compared to other firms.
Alex Yamada
Senior Project Manager, Retail Development and Construction,
Probity International Corporation
Project Overview
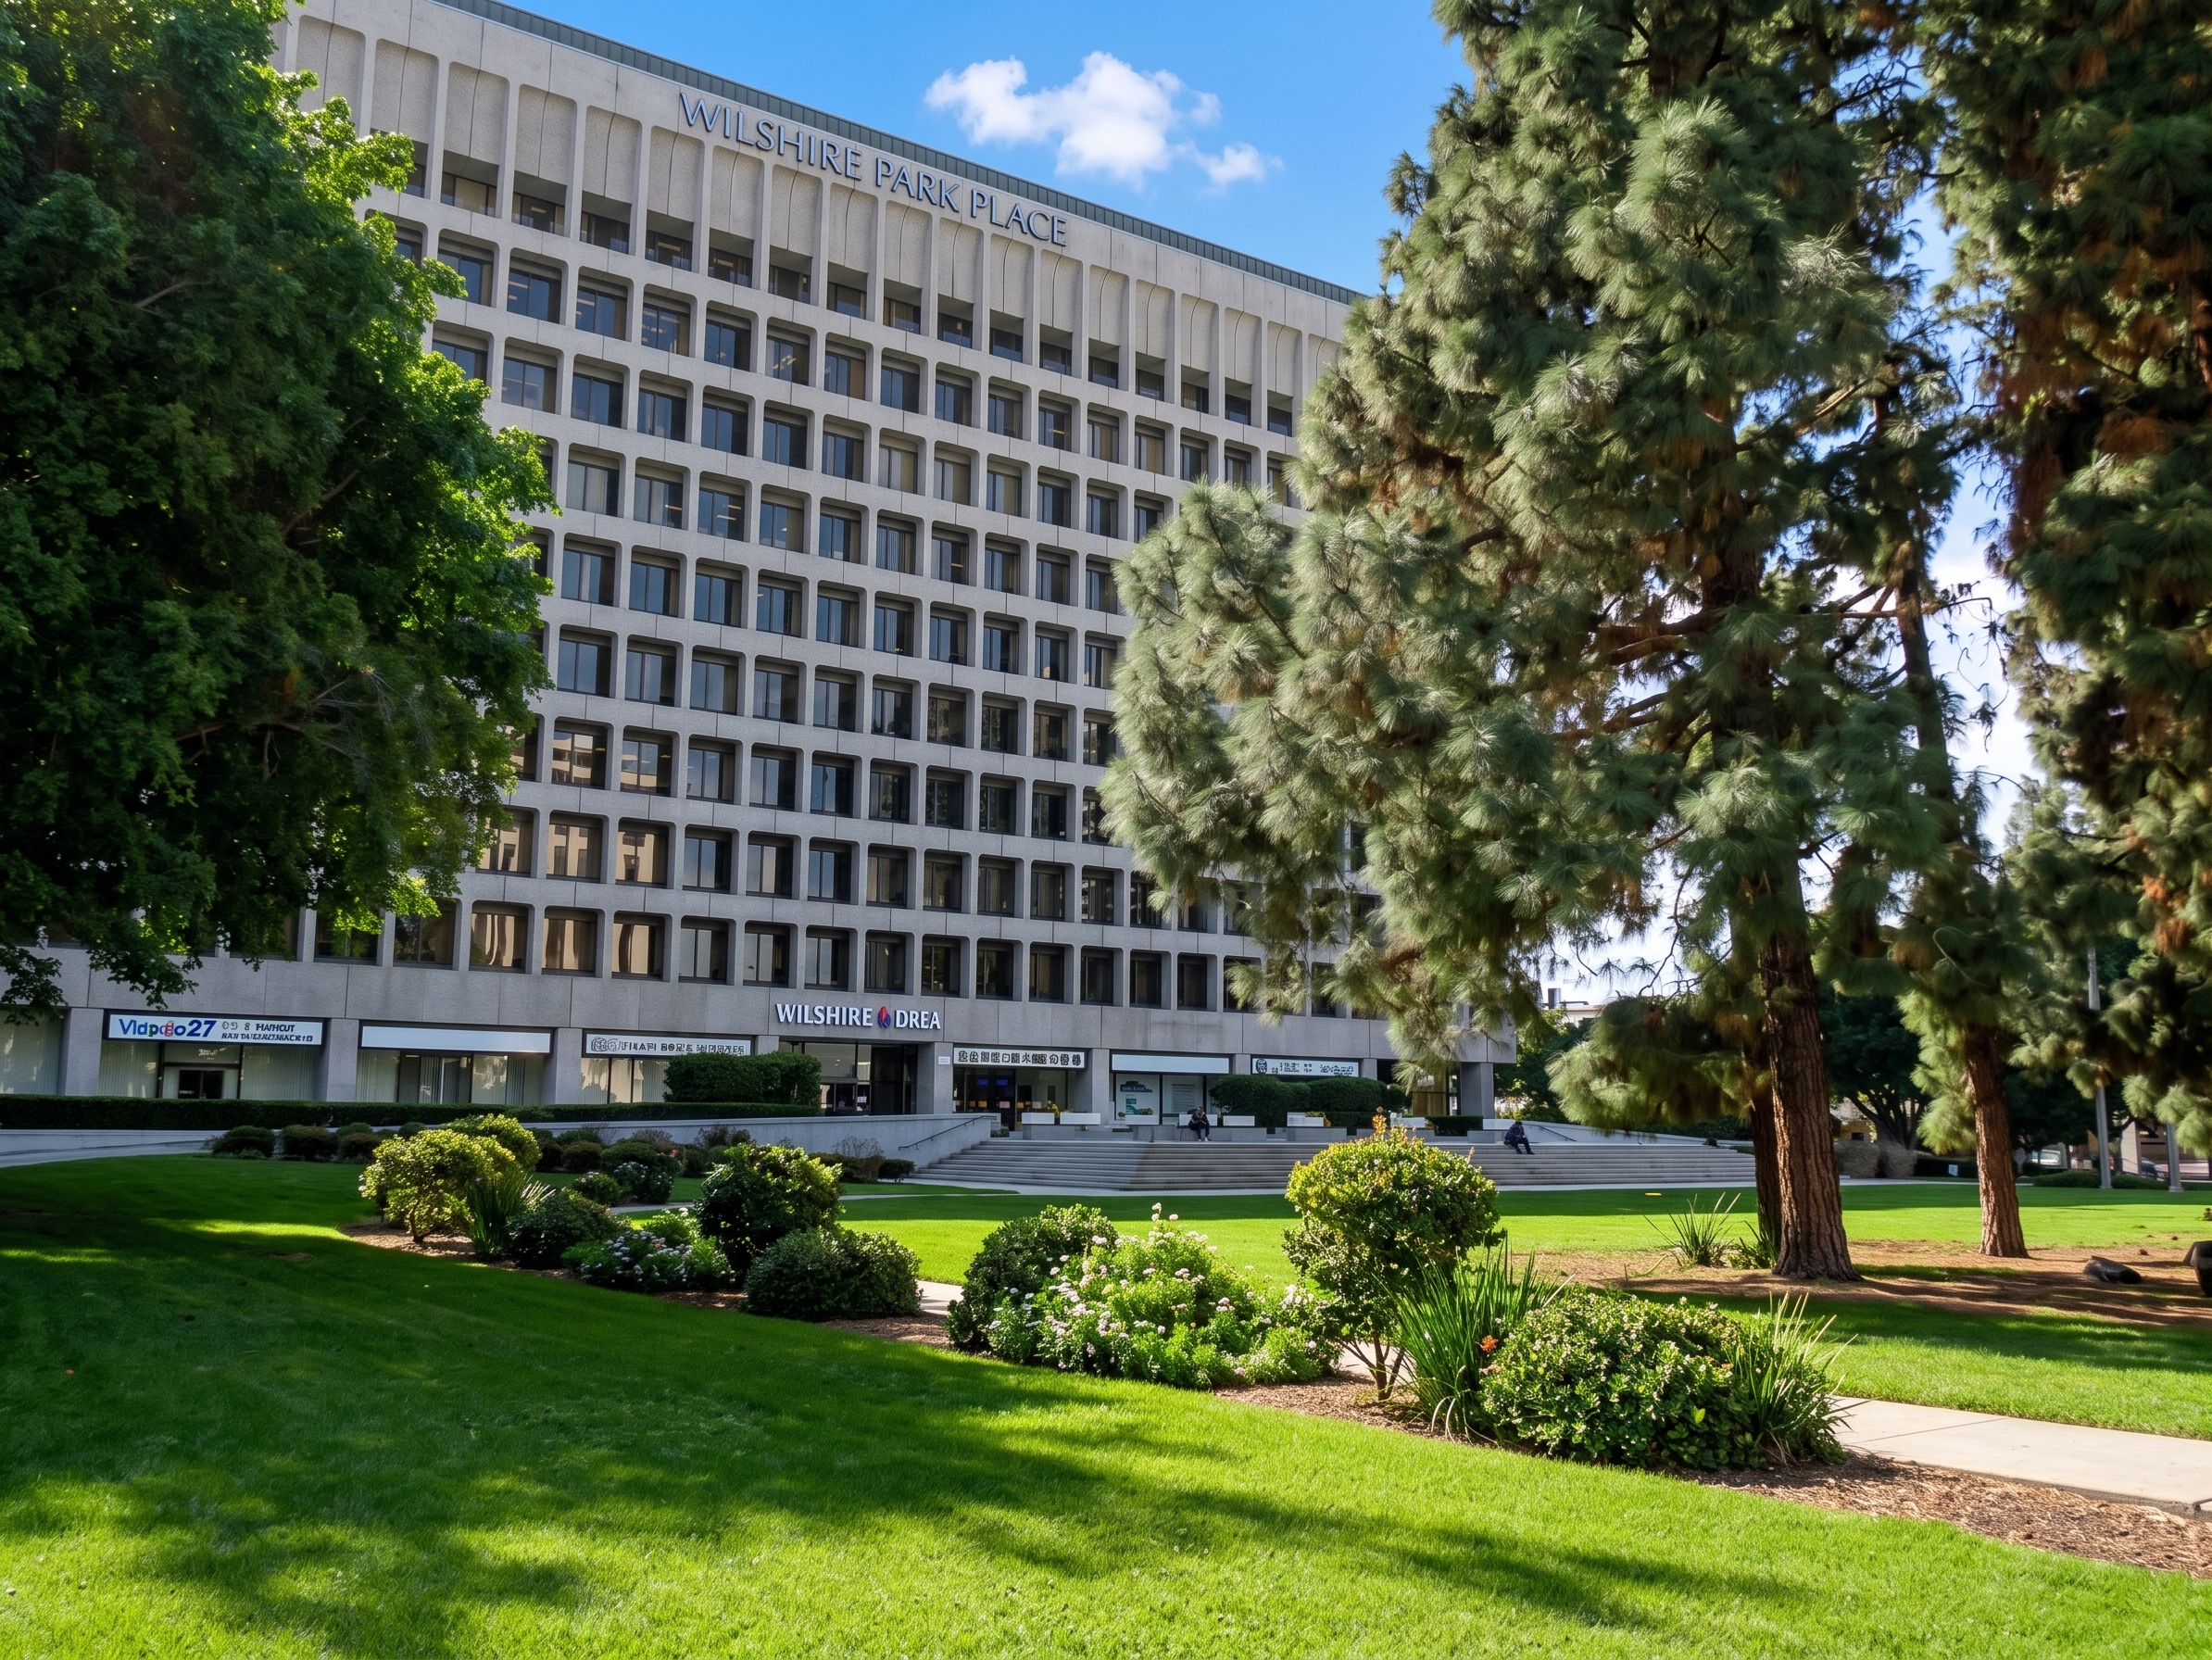
MEP engineering for the 3700 Wilshire project supports the adaptive reuse of an existing office building into a modern 11-story, 306-unit multifamily residential community located at 3700 Wilshire Boulevard in Los Angeles, California. The redevelopment includes approximately 280,000 square feet of residential dwelling area, 25,000 square feet of resident amenities, and three above-grade parking levels.
The project transforms an underutilized commercial property into a vibrant residential development, requiring a comprehensive MEP engineering approach to integrate modern building systems within the existing structure while meeting the functional needs of contemporary apartment living.
Project Scope
MEP engineering services include mechanical, electrical, and plumbing design for the adaptive reuse conversion of the existing office building into a multifamily residential community. Building systems are designed to support residential units, amenity spaces, parking levels, and associated building infrastructure while integrating efficiently with the existing structural framework.
Engineering efforts focus on modernizing building systems, improving energy performance, coordinating utility infrastructure, and supporting the successful conversion of the office building into a high-density residential development.
Services
Mechanical, Electrical and Plumbing Design
Highlights
Highlights
MEP Engineering Highlights
Why Architects Choose Us
Architects and developers rely on our adaptive reuse engineering experience to solve the complex infrastructure challenges associated with converting existing commercial buildings to residential occupancy.
Office-to-Residential Expertise – MEP systems coordinated for the conversion of an existing office building into 306 multifamily residences.
Existing Building Integration – New infrastructure designed around existing structural conditions and established building systems.
High-Density Residential Design – Mechanical, electrical, and plumbing systems coordinated across an 11-story residential development.
Amenity & Parking Coordination – Engineering supports approximately 25,000 square feet of resident amenities and three above-grade parking levels.
We work as a collaborative MEP engineering consultant, helping architects and developers transform existing commercial properties into efficient, constructable, and high-performing residential communities.
Adaptive Reuse & Multifamily Experience
Our team provides MEP engineering for adaptive reuse architects on: