Lam+Tea Engineering provides competitive pricing with a great balance of cost and quality compared to other MEP firms. The Lam + Tea Engineers are down-to-earth, approachable, and easy to work with, which really stands out compared to other firms.
Alex Yamada
Senior Project Manager, Retail Development and Construction,
Probity International Corporation
Project Overview
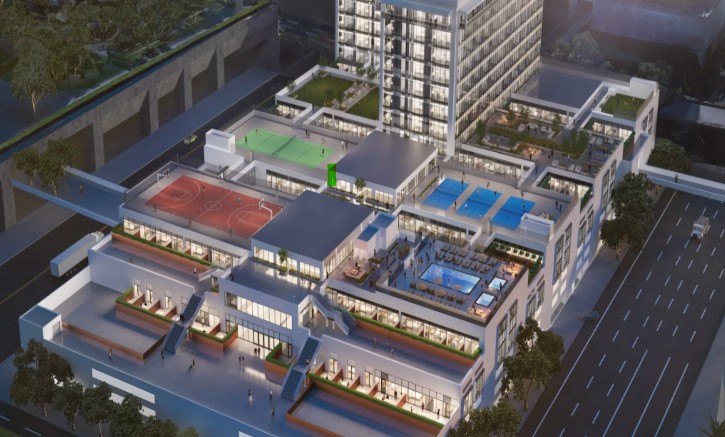
The adaptive reuse project at the former World Trade Center / 333 Flower Street in Downtown Los Angeles involves converting an underutilized office complex into a large affordable housing development under the City’s expanded Adaptive Reuse Ordinance. The redevelopment proposes converting the largely underutilized office tower into 512 units of 100% affordable housing. The project is being highlighted by the City of Los Angeles as a model for office-to-residential conversion following the expansion of the ordinance citywide in 2026.
Project Scope
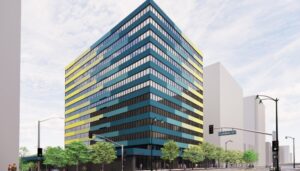
The project will consist of adaptive reuse of an existing office building to a 13 story, 512-unit apartment building located at 333 Flower Street, Los Angeles, California. Total building area is 291,224 sq. ft.
Services
Engineer of Record; Mechanical, Electrical and Plumbing Design
Highlights
Highlights
MEP Engineering Highlights
Why Architects Choose Us
Architects rely on our adaptive reuse experience because we understand how to integrate modern residential systems within complex existing buildings.
Adaptive Reuse Expertise – MEP infrastructure designed for large-scale office-to-residential conversion.
Engineer of Record – Coordinated engineering responsibility across mechanical, electrical, and plumbing disciplines.
High-Rise Residential Coordination – Building systems planned around 512 residential units within an existing 13-story structure.
Existing Building Integration – Engineering focused on constructability, infrastructure reuse, and efficient system coordination.
We serve as a collaborative MEP consultant and Engineer of Record, helping architects transform existing commercial properties into efficient, constructable, and code-compliant residential developments.
Adaptive Reuse Project Experience
Our team provides MEP engineering for adaptive reuse architects on: