The team has been helpful not only in design but also during construction. The response and communications have been good and prompt. We appreciate Tamara and Bassam being very quick in responding to RFIs, especially during construction when things are moving very rapidly.

Project Type
Hospitality / Residential
Location
Covina, California
Project Size
201,749 sq ft.
Date of Completion
----
Architect/Client
Capital Insight
1211 Garvey – Vanllee Hotel Conversion to Affordable Housing

Mr. Poan Chen
Owner / Founder,
CSM Partners
Project Overview
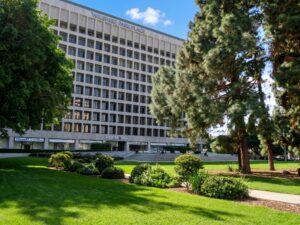
MEP engineering for affordable housing architects supported the adaptive reuse of the Vanllee Hotel at 1211 Garvey in Covina, California, converting an existing hotel into 268 permanent affordable residential units. Rather than constructing a new residential building, the project repurposed an existing hospitality facility to address housing demand while preserving the majority of the building’s infrastructure. This adaptive reuse strategy reduced construction impacts and maximized the value of the existing asset by integrating new residential utilities within the existing building framework.
The project focused exclusively on interior guest room renovations while maintaining existing circulation, life safety systems, and common areas. Architect-engineer collaboration was essential to coordinate new residential utility requirements with existing architectural layouts and building systems. The engineering approach emphasized constructability, efficient installation, and permit-ready documentation while minimizing disruption to existing building components and reducing unnecessary demolition.
Project Scope
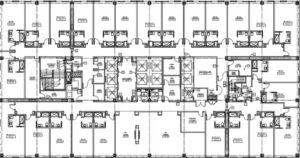
The MEP engineering scope focused on electrical and plumbing engineering for the conversion of existing hotel guest rooms into functional residential units. Each unit received a prefabricated kitchenette consisting of cabinetry, a sink, microwave, and mini refrigerator. These improvements required new utility connections while preserving the original room layouts and restroom configurations, allowing the project to efficiently transition from short-term hospitality use to long-term residential occupancy.
Electrical engineering included power distribution modifications, branch circuitry, receptacles, and dedicated electrical connections required to serve the new residential kitchenettes. Plumbing engineering included domestic water and sanitary piping modifications to support the installation of sinks and associated plumbing fixtures while coordinating new utility routing within existing building conditions. Limited HVAC coordination ensured that new utility installations remained compatible with the existing mechanical systems without requiring extensive modifications to the building infrastructure.
The project scope was intentionally limited to guest room renovations. Existing egress systems, fire alarm systems, public spaces, parking facilities, and site improvements remained outside the scope of work. This selective renovation approach required detailed coordination to integrate new residential infrastructure without affecting the operation of existing building systems or altering life safety components.
A major engineering objective involved MEP coordination between architectural layouts, existing structural conditions, and utility routing. Because the existing guest room configurations remained largely unchanged, new electrical and plumbing services had to be carefully integrated within confined building spaces. Coordinated engineering reduced potential field conflicts, simplified construction sequencing, and improved constructability while maintaining compatibility with the existing building infrastructure.
The adaptive reuse strategy demonstrates how mechanical electrical plumbing engineering can successfully transform an existing hospitality property into affordable housing through targeted infrastructure improvements. By preserving major building systems while upgrading essential residential utilities, the project provides reliable long-term building performance and supports efficient project delivery with minimal disruption to the existing facility.
Services
Electrical and Plumbing Design
Highligths
MEP Engineering for Affordable Housing Architects Highlights
This adaptive reuse project demonstrates how coordinated MEP engineering supports efficient hotel-to-housing conversions while maximizing the reuse of existing building infrastructure.
- MEP engineering for affordable housing architects supporting the conversion of 268 hotel rooms into permanent residential units.
- Electrical and plumbing engineering for prefabricated residential kitchenettes.
- Utility infrastructure coordinated within existing hotel guest room layouts.
- Limited HVAC coordination supporting compatibility with existing building systems.
- Adaptive reuse strategy preserving existing egress, fire alarm systems, public spaces, and parking areas.
- MEP coordination minimized field conflicts and improved constructability within existing building conditions.
- Permit-ready engineering supporting efficient residential conversion and code compliance.
- Architect-engineer collaboration maximizing existing infrastructure while supporting long-term residential occupancy.
- Engineering approach focused on reducing construction impacts through targeted interior renovations.
Explore more of our MEP engineering projects in Covina: https://lamteaeng.com/projects/