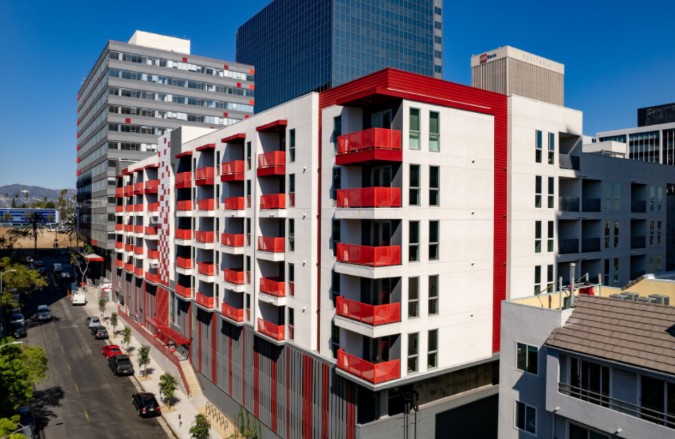
The MEP engineering scope included complete mechanical, electrical, and plumbing engineering services for the adaptive reuse and vertical expansion of the existing structure. Engineering systems were developed to support five new residential floors constructed above the existing parking garage while integrating with the building’s existing infrastructure. As Engineer of Record, the design emphasized constructability, system coordination, and long-term operational reliability throughout both interconnected residential buildings.
Mechanical engineering included HVAC design serving residential units, shared circulation areas, and rooftop amenity spaces. Equipment placement, ventilation strategies, and air distribution systems were coordinated with the architectural layout and structural framing to maximize usable floor area while supporting occupant comfort and energy-efficient operation. HVAC infrastructure was carefully integrated to accommodate the challenges of vertical expansion over an existing structure.
Electrical engineering included utility service coordination, power distribution, lighting systems, branch circuitry, and infrastructure supporting residential units, common areas, rooftop amenities, and shared building operations. Plumbing engineering incorporated domestic water distribution, sanitary piping, vent systems, and utility infrastructure serving residential units and common amenities. System layouts were coordinated to provide efficient vertical distribution while maintaining compatibility with the existing parking structure below.
A major component of the project involved MEP coordination between architectural, structural, and engineering disciplines. Because new wood-frame construction was added above an existing concrete parking structure, careful planning of risers, equipment locations, and utility routing was essential to minimize conflicts and simplify construction. Coordinated engineering documentation improved constructability, reduced potential RFIs, and supported permit-ready MEP design throughout the project.
The project demonstrates how mechanical electrical plumbing engineering can successfully support adaptive reuse and vertical expansion in urban residential developments. By integrating modern building systems with an existing structure, the engineering design maximizes site utilization while providing reliable infrastructure that supports long-term residential occupancy, operational efficiency, and future building performance.