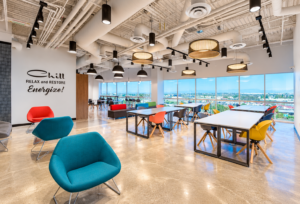
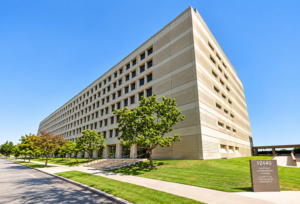
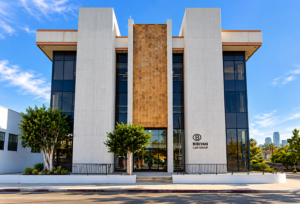
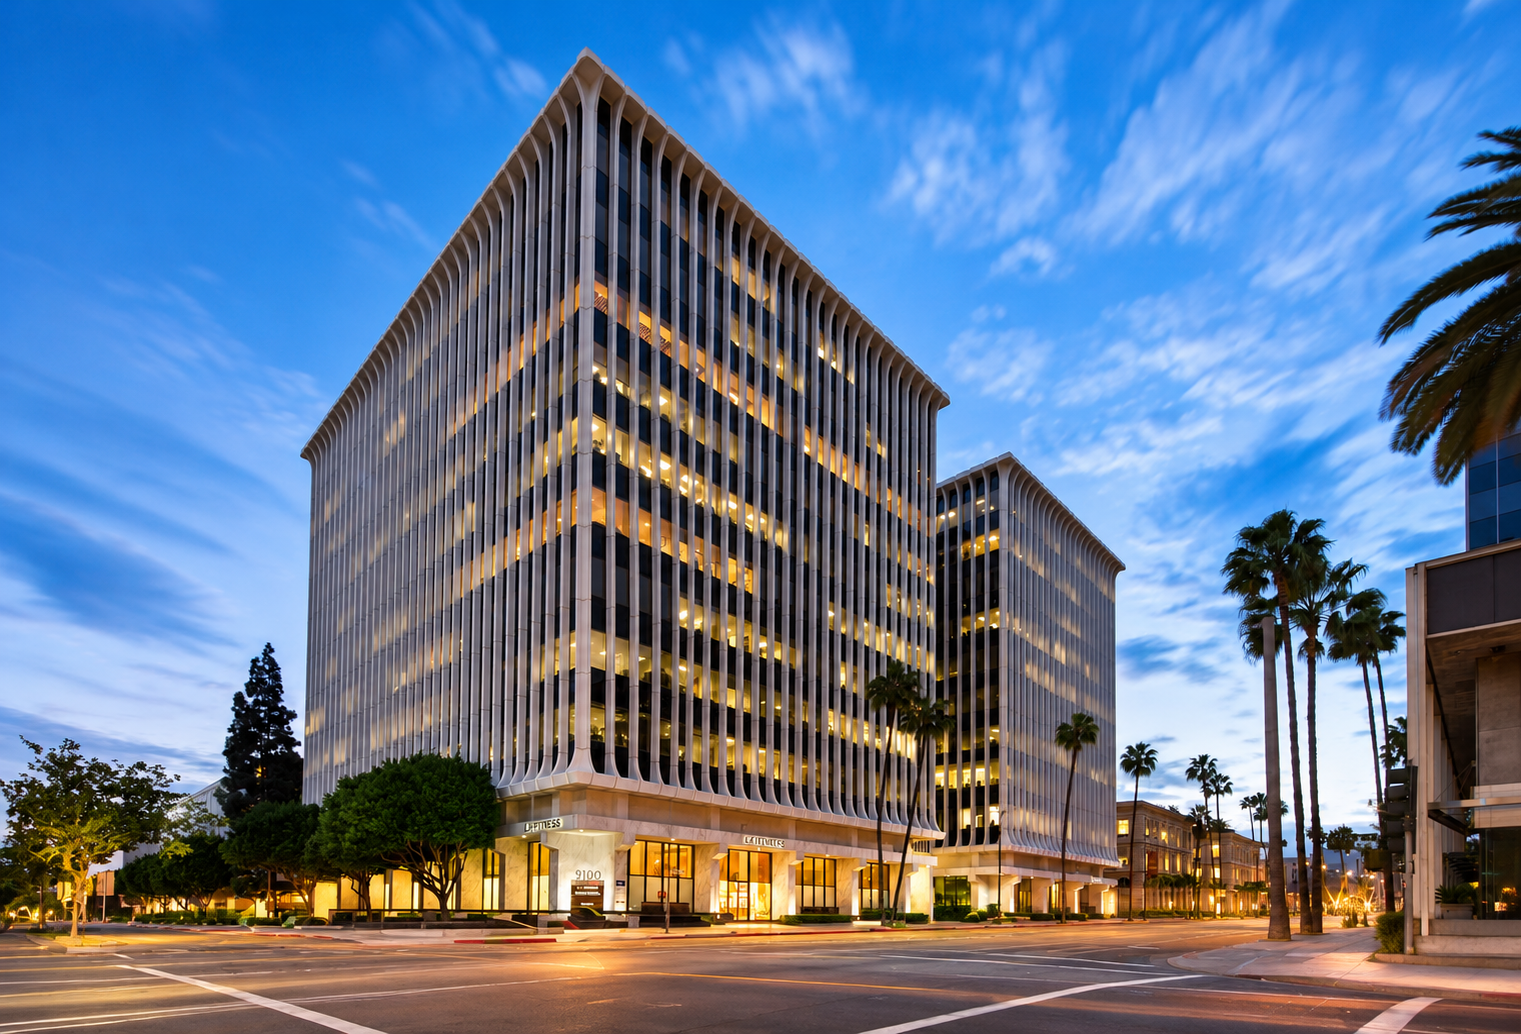
MEP engineering for office architects – 9100 Wilshire ABG Office in Los Angeles, a 10,500-square-foot office tenant improvement with open workspaces, private offices, conference rooms, and a mezzanine.
Project Type
Office/Interior
Location
Los Angeles, California
Project Size
10,500 square feet
Date of Completion
----
Architect/Client
Foster Design Build / Authentic Brands Group

9100 Wilshire ABG Office

Lam+Tea Engineering provides competitive pricing with a great balance of cost and quality compared to other MEP firms. The Lam + Tea Engineers are down-to-earth, approachable, and easy to work with, which really stands out compared to other firms.

Alex Yamada

Senior Project Manager, Retail Development and Construction,
Probity International Corporation

Project Overview

The 9100 Wilshire – ABG Office project involves the interior renovation of approximately 10,500 square feet of commercial office space within Suite 100 of an existing building at 9100 Wilshire Boulevard in Los Angeles, California. 

The renovation included open office areas, reception, private offices, conference rooms, restrooms, a breakroom, and a mezzanine area. 

The project focused on transforming the existing interior into a functional workplace that accommodates administrative operations, collaborative activities, and employee amenities while integrating the renovated spaces with the building’s existing infrastructure. 

Project Scope

The project encompassed the interior renovation of Suite 100, including modifications to accommodate the updated office layout and supporting building systems. 

MEP engineering coordination addressed the requirements of open workspaces, enclosed offices, conference areas, employee amenities, and the mezzanine level. 

The engineering approach emphasized the integration of mechanical, electrical, lighting, and plumbing systems with the renovated architectural layout, subject to the confirmed engineering scope. 

Services

Mechanical, Electrical and Plumbing Design

Highlights

Highlights 

MEP Engineering Highlights 

Why Architects Choose Us 

  • Office Tenant Improvement Expertise – MEP systems coordinated for an existing commercial office renovation. 
  • 10,500 SF Workplace Renovation – Engineering supports a substantial interior improvement within Suite 100. 
  • Existing Building Integration – Renovated spaces coordinated with established building infrastructure. 
  • Open Office Coordination – Building systems integrated with flexible workplace layouts. 
  • Private Office Integration – Engineering supports enclosed administrative workspaces. 
  • Conference Room Coordination – MEP infrastructure integrated with meeting and collaboration areas. 
  • Reception Design Support – Building systems coordinated with the office arrival experience. 
  • Employee Amenity Integration – Restrooms and breakroom incorporated into the overall engineering approach. 
  • Mezzanine Coordination – MEP infrastructure considered across the suite’s different interior levels. 
  • Architectural Integration – Mechanical, electrical, lighting, and plumbing requirements coordinated with the renovated layout. 
  • Constructability Focus – Existing-building constraints considered during engineering design. 
  • Collaborative Project Delivery – Engineering coordination supports Authentic Brands Group and Foster Design Build’s workplace renovation objectives. 

We provide MEP engineering for office architects working on commercial tenant improvements, workplace renovations, existing office buildings, corporate interiors, and projects requiring coordinated integration of building systems with updated architectural layouts. 

Office & Commercial Interior Project Experience 

Our relevant engineering experience includes: 

  • Commercial office renovations 
  • Corporate office tenant improvements 
  • Existing-building interior improvements 
  • Open office environments 
  • Private offices 
  • Conference and meeting rooms 
  • Reception areas 
  • Employee breakrooms 
  • Restroom renovations 
  • Mezzanine office areas 
  • Mechanical system coordination 
  • Electrical and lighting integration 
  • Plumbing design 
  • Base-building infrastructure integration 
  • Constructability coordination 

Related Projects

wp-tracker.com | 523: Origin is unreachable

Origin is unreachable Error code 523

Visit cloudflare.com for more information.
2026-10-28 09:19:06 UTC
You

Browser

Working
Phoenix

Cloudflare

Working
wp-tracker.com

Host

Error

What happened?

The origin web server is not reachable.

What can I do?

If you're a visitor of this website:

Please try again in a few minutes.

If you're the owner of this website:

Check your DNS Settings. A 523 error means that Cloudflare could not reach your host web server. The most common cause is that your DNS settings are incorrect. Please contact your hosting provider to confirm your origin IP and then make sure the correct IP is listed for your A record in your Cloudflare DNS Settings page. Additional troubleshooting information here.