Lam+Tea Engineering provides competitive pricing with a great balance of cost and quality compared to other MEP firms. The Lam + Tea Engineers are down-to-earth, approachable, and easy to work with, which really stands out compared to other firms.
Alex Yamada
Senior Project Manager, Retail Development and Construction,
Probity International Corporation
Project Overview
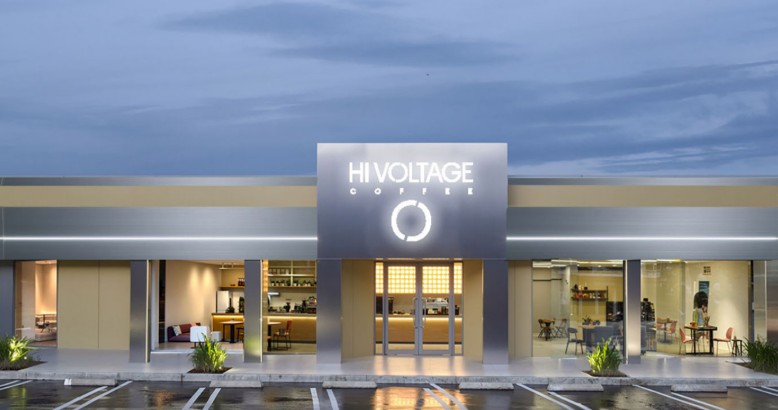
MEP engineering for the Hi Voltage Cafe – Culver City project supports the interior remodel of an existing café and restaurant space in Culver City, California.
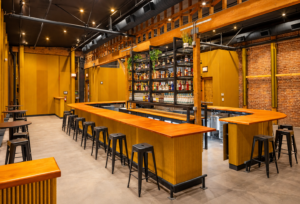
The renovation encompasses the café’s primary food service and customer areas, including the commercial kitchen, food preparation areas, dining space, and associated support areas. The project requires coordinated mechanical, electrical, and plumbing systems designed to support restaurant operations, customer comfort, and efficient day-to-day food service.
Project Scope
MEP engineering services include HVAC, electrical power, lighting, and plumbing design for the café and restaurant renovation. Building systems are coordinated with the new interior layout and food service requirements to provide appropriate utility connections, ventilation, power distribution, lighting, and plumbing infrastructure.
The complete renovation will be coordinated and submitted under one plan check and permit set, providing a unified approach to permitting and construction documentation.
Services
Mechanical, Electrical and Plumbing Design
Highlights
Highlights
MEP Engineering Highlights
Why Architects Choose Us
Architects rely on our restaurant engineering experience to coordinate building systems with commercial kitchens, dining environments, and food service operations.
Restaurant MEP Expertise – Mechanical, electrical, and plumbing systems coordinated for commercial kitchens, food preparation, dining, and support spaces.
Food Service Coordination – Utility infrastructure coordinated with kitchen and equipment requirements to improve constructability.
Existing Building Integration – New systems designed to work efficiently within an existing café and restaurant environment.
Unified Permit Package – Engineering coordinated under one plan check and permit set to streamline documentation and approvals.
We work as a collaborative MEP engineering consultant, helping architects deliver functional, efficient, and constructable restaurant and hospitality environments.
Restaurant Project Experience
Our team provides MEP engineering for restaurant architects on: