Lam+Tea Engineering provides competitive pricing with a great balance of cost and quality compared to other MEP firms. The Lam + Tea Engineers are down-to-earth, approachable, and easy to work with, which really stands out compared to other firms.
Alex Yamada
Senior Project Manager, Retail Development and Construction,
Probity International Corporation
Project Overview
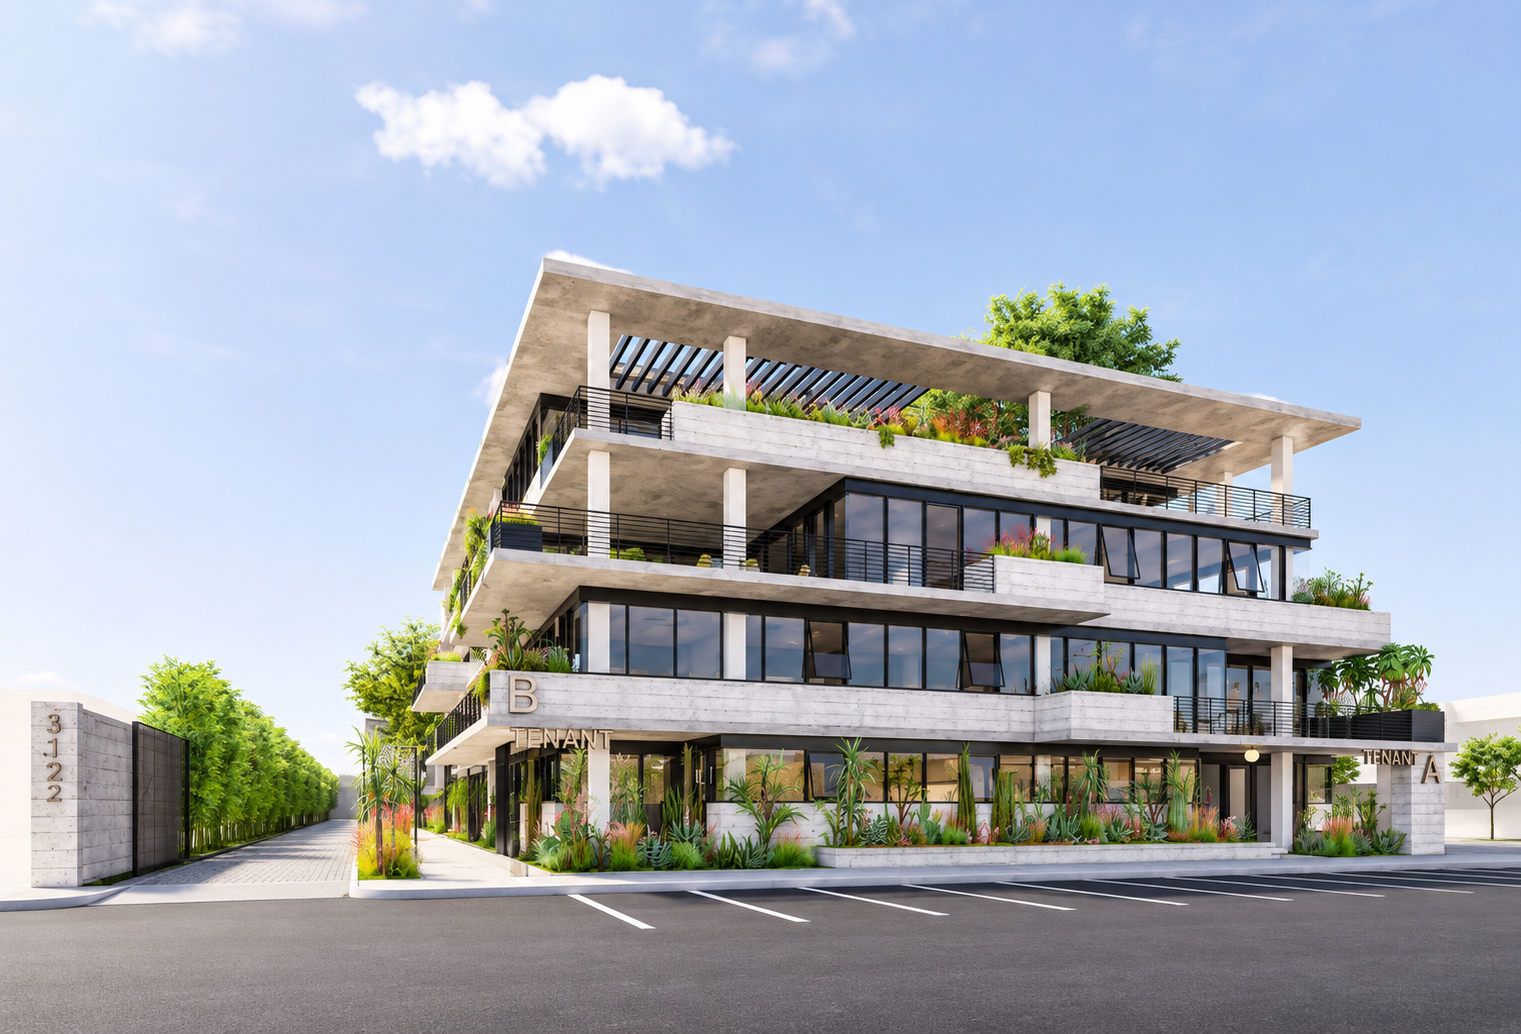
The 3122 Nebraska Avenue Office Building project is a new ground-up office development located in Santa Monica, California. The building is designed as a modern workplace environment featuring integrated parking solutions, rooftop amenities, and sustainable infrastructure.
Project Scope
MEP engineering services were provided for the Schematic Design phase of a multi-level office building consisting of one level of subterranean parking and three stories above grade, including two mezzanine levels. The project incorporates an automatic multi-tiered parking system, requiring early coordination of electrical and mechanical infrastructure.
Design efforts focused on establishing system strategies for HVAC, electrical, and plumbing systems that support both core building operations and future tenant flexibility. The rooftop is designed to accommodate an amenity deck and solar photovoltaic (PV) system, while the parking level includes provisions for electric vehicle charging stations.
Services
Mechanical, Electrical and Plumbing Design
Highlights
MEP Engineering Highlights
Why Architects Choose Us
Ground-Up Office Expertise – MEP strategies developed during the earliest stages of new commercial construction.
40,000 SF Development – Preliminary engineering infrastructure coordinated for a substantial office project.
Schematic Design Experience – Building-system concepts established before detailed engineering and construction documentation.
Automated Parking Coordination – Electrical and mechanical infrastructure considered alongside a multi-tiered parking system.
Subterranean Parking Integration – Below-grade infrastructure coordinated with the proposed building configuration.
EV Charging Planning – Electrical provisions incorporated during early design.
Solar PV Coordination – Proposed rooftop photovoltaic infrastructure considered within the electrical strategy.
Rooftop Amenity Integration – Building systems coordinated with a proposed communal outdoor deck.
Mezzanine Coordination – MEP planning considers the building’s two intermediate levels.
Future Tenant Flexibility – Preliminary system strategies support evolving workplace requirements.
Vertical Infrastructure Planning – MEP systems considered across above-grade, mezzanine, and subterranean levels.
Architect–Engineer Collaboration – Early engineering coordination supports HGA’s architectural development.
Constructability Awareness – Potential infrastructure conflicts considered before detailed design.
We provide MEP engineering for office architects working on ground-up commercial buildings, schematic design studies, automated parking developments, sustainable office properties, and projects requiring early coordination of complex building infrastructure.