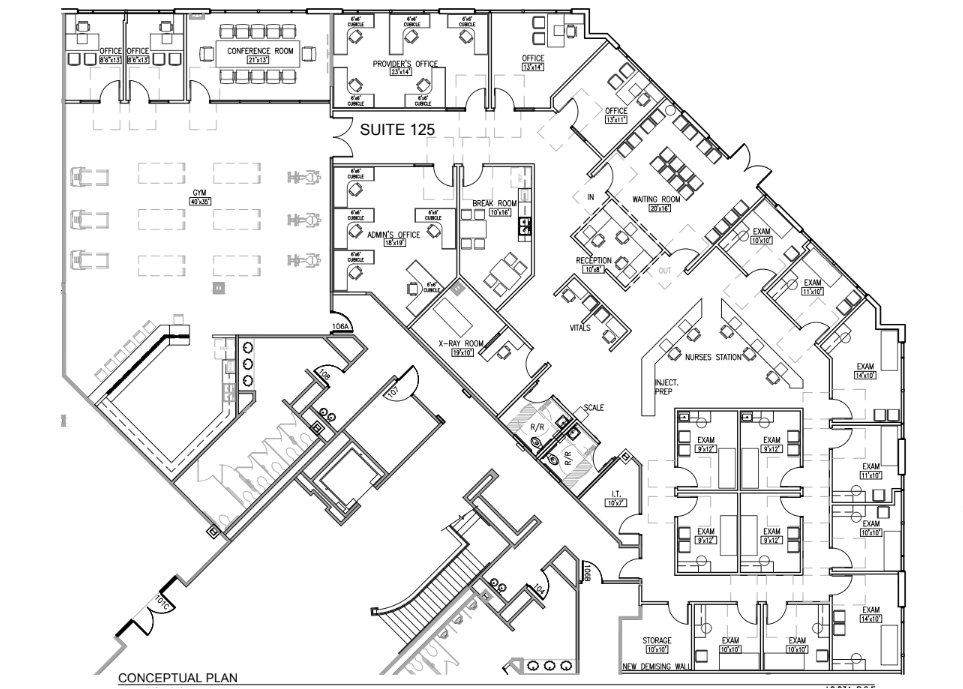
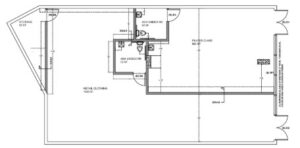
The project consisted of a complete MEP engineering design for the interior tenant improvement of the medical office suite. Engineering efforts focused on modifying and extending existing building infrastructure to support new clinical spaces, examination rooms, treatment areas, support spaces, and specialized medical functions. Because the work occurred within an existing healthcare building, careful evaluation of existing utility capacities and system connections was required to ensure seamless integration.
Mechanical engineering included HVAC design to maintain indoor air quality, thermal comfort, and ventilation appropriate for healthcare environments. Air distribution systems were coordinated with ceiling layouts, architectural features, and medical equipment requirements to provide efficient airflow throughout the facility. System modifications were carefully designed to utilize existing building infrastructure wherever practical while supporting the operational needs of the renovated space.
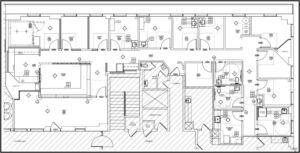
Electrical design provided power distribution, lighting systems, dedicated equipment circuits, and infrastructure necessary to support daily clinical operations. Particular attention was given to the X-ray room, where electrical coordination was required to accommodate specialized diagnostic equipment while integrating with existing building services. Plumbing design included modifications to domestic water, sanitary, and associated plumbing systems to serve clinical functions and support patient and staff needs.
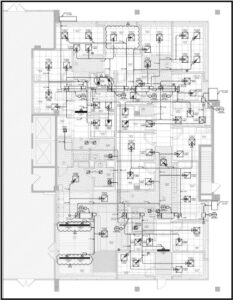
MEP coordination played a significant role in minimizing conflicts between new engineering systems and existing architectural and structural elements. Routing mechanical ductwork, piping, and electrical distribution within an existing building required detailed coordination to improve constructability and reduce field modifications. The coordinated design approach helped minimize RFIs, streamline installation, and support efficient project delivery while maintaining compliance with applicable healthcare facility requirements.
The project demonstrates how well-coordinated mechanical electrical plumbing engineering can successfully modernize an existing medical office space while preserving the value of existing infrastructure. Through close collaboration between the architect, owner, and engineering team, the renovation provides reliable building systems that support long-term healthcare operations and future facility adaptability.