

The team has been helpful not only in design but also during construction. The response and communications have been good and prompt. We appreciate Tamara and Bassam being very quick in responding to RFIs, especially during construction when things are moving very rapidly.
Project Type
Education
Location
Los Angeles, California
Project Size
47,600 square feet
Date of Completion
----
Architect/Client
----
Maimonides Academy

Mr. Poan Chen
Owner / Founder,
CSM Partners
Project Overview
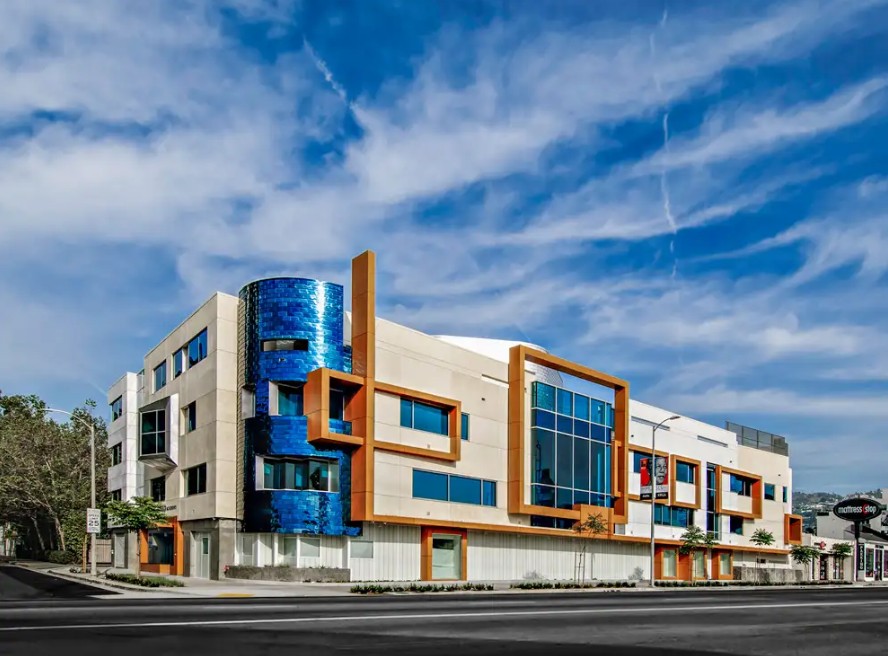
This new 47,600-square-foot educational facility for Maimonides Academy is designed to foster engaging student and teacher environments. The project integrates academic, religious, and community spaces within a dense urban site, requiring highly coordinated building systems.
This ground-up educational development includes classrooms, a central synagogue space, parking, and rooftop amenities, all designed to support the Academy’s mission while maximizing site constraints.
Project Scope
MEP engineering design supports a multi-level academic building housing 26 classrooms, an assembly space/synagogue, cafeteria, library, offices, conference rooms, and support areas. The project also includes below-grade parking and rooftop amenities such as a sports center and outdoor gathering spaces.
The scope required coordination of HVAC design, electrical design, and plumbing design within a constrained site, accommodating four levels of program within a three-story zoning limit. Special attention was given to integrating building systems around the central synagogue structure, which rises vertically through multiple floors and influences spatial planning, lighting, and system routing.
Services
Mechanical, Electrical and Plumbing Design
Highlights
——


