Bassem is always very easy to reach and communicate with. When we encountered mechanical challenges on the Houston project, he was very responsive and knowledgeable in helping resolve them.
Project Type
Office Building / Tenant Improvements
Location
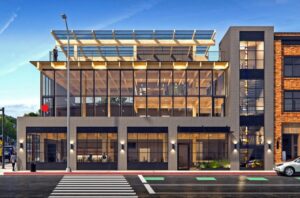
207 S. Santa Anita Avenue in San Gabriel, California
Project Size
2,400 sq ft.
Date of Completion
----
Architect/Client
----
San Gabriel Medical Office Suite Gr Fl Common Area, G11 & G12

Joana Lo
Principal,
Lochte Architecture
Project Overview
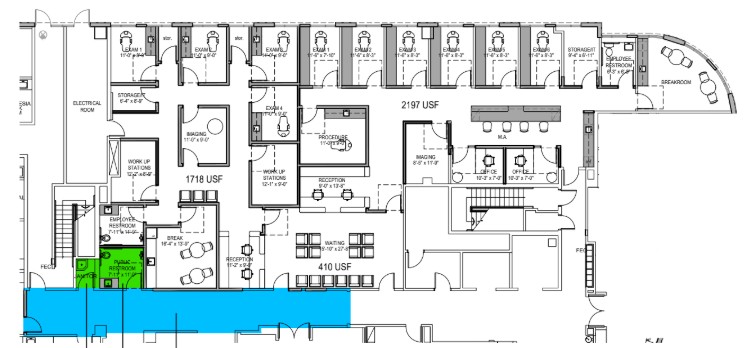
This project involves the comprehensive tenant improvement (TI) build-out of a medical office space located at 207 S. Santa Anita Avenue, San Gabriel, California. The scope includes:
- 2,402 sq. ft. total build-out, comprising:
- A 1,923 sq. ft. medical suite tailored for clinical use and patient care.
- A 655 sq. ft. ground floor common area, featuring a public restroom, janitor’s closet, and corridor to support shared access and functionality.
This TI project is designed to enhance operational efficiency and provide a modern, accessible environment for healthcare services.
Project Scope
Mechanical Engineering Scope
Our Mechanical Engineering services for this project encompassed a comprehensive evaluation of the existing site conditions and chilled water air handling units to assess their capacity and suitability for reuse. To enhance energy efficiency and meet current code requirements, we redesigned the system to convert the existing air handlers from a 100% outside air configuration to a code-compliant minimum outside air setup.
The scope also included the design of new air distribution and exhaust systems, along with the preparation of all required mechanical energy compliance calculations and documentation to support state plan approval.
Services
Mechanical Design
Highligths
——