...
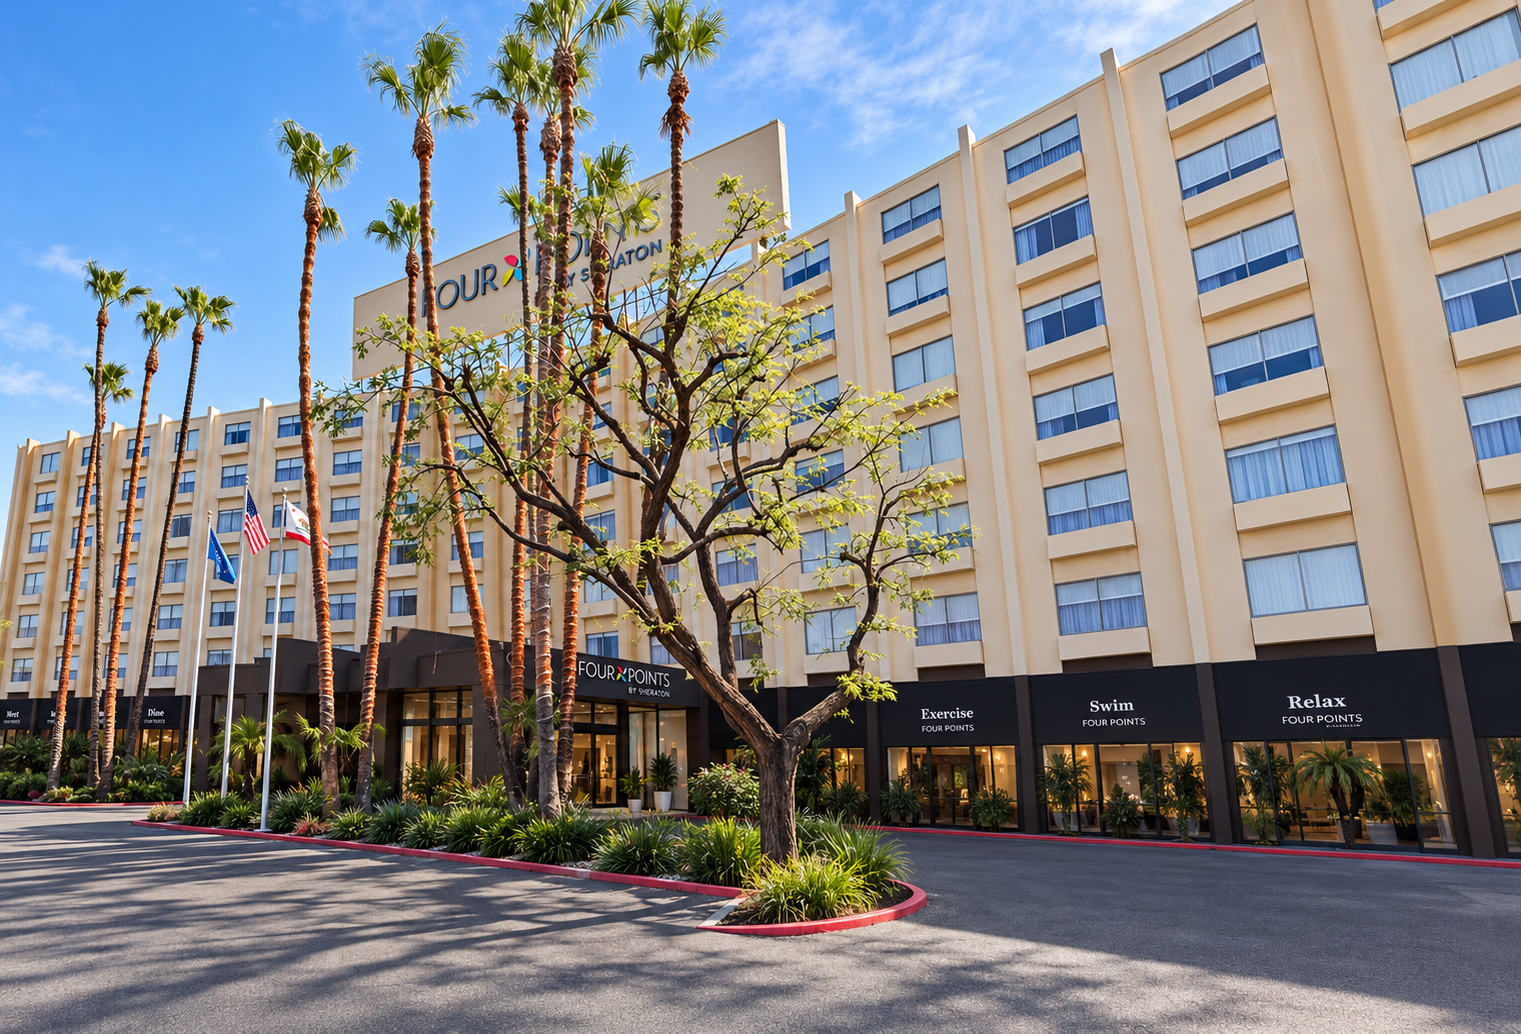
MEP engineering for affordable housing architects – LAX Four Points Sheraton conversion in Los Angeles, California.
Project Type
Hospitality
Location
Los Angeles, California
Project Size
181,000 square feet
Date of Completion
----
Architect/Client
Capital Insight

LAX Four Points Sheraton conversion to Affordable Housing

There is no comparison—truly, none. I genuinely and wholeheartedly mean that. You are unparalleled compared to the other people we work with, especially on adaptive projects.

We have a great working relationship with you, and we’ve seen it across multiple projects. As an office, we talk closely about all the projects we’re working on and the consultants we collaborate with, and it’s clear—you are the best. We continue recommending you because we know the level of service we’ll receive from you will always be better.

Your construction documents are excellent, but what really stands out is Lam Tea’s due diligence on the front end. Getting out to the site, conducting surveys, and identifying issues early is something you do best. Jerry and David clearly know what they’re doing, and they do it exceptionally well.


Christopher Daubert

Design Partner,
Rockefeller Architects

Bassem is always very easy to reach and communicate with. When we encountered mechanical challenges on the Houston project, he was very responsive and knowledgeable in helping resolve them.

Joana Lo

Principal,
Lochte Architecture

Project Overview

MEP engineering for affordable housing architects supported the conversion of the LAX Four Points Sheraton into 580 affordable residential units in Los Angeles, California. This adaptive reuse project transformed an existing nine-story hotel into long-term housing while preserving the building’s primary structure and much of its existing infrastructure. Reusing the existing facility reduced the need for extensive structural modifications while helping deliver additional affordable housing within an established urban area.

Rather than redeveloping the property from the ground up, the project focused on converting existing hotel guest rooms into functional residential units designed for long-term occupancy. The overall building configuration remained largely unchanged, allowing the design team to maximize the value of the existing asset while minimizing demolition, construction waste, and schedule impacts. Close architect-engineer collaboration ensured the new residential systems could be integrated within the existing building without compromising constructability or code compliance.

Project Scope

The MEP engineering scope was limited to the renovation of the existing guest room interiors while preserving the majority of the building’s infrastructure. Each residential unit required new utility connections to support prefabricated kitchenettes, creating the need for carefully coordinated mechanical, electrical, and plumbing engineering within the constraints of the existing hotel layout. Because the project retained existing corridors, unit entrances, restrooms, fire life safety systems, and common areas, new services had to be integrated without disrupting surrounding building systems.

Electrical design included new branch circuits, receptacles, and dedicated power connections required for residential kitchen equipment. Plumbing design extended domestic water and sanitary piping to serve new sinks and associated fixtures while utilizing existing infrastructure wherever practical. Mechanical engineering evaluated the existing building systems to accommodate the residential conversion while minimizing modifications to installed equipment and distribution systems.

A significant focus of the project involved MEP coordination between architectural, structural, and existing building conditions. Routing new utilities through an occupied building required detailed coordination to minimize conflicts, reduce field modifications, and improve installation efficiency. By carefully planning service pathways and equipment locations, the design team helped reduce potential RFIs, simplified construction sequencing, and supported a permit-ready MEP design that aligned with the project schedule.

The adaptive reuse nature of the project required every engineering decision to balance new residential functionality with the limitations of an existing hospitality building. This approach minimized unnecessary demolition, preserved existing building assets where practical, and supported an efficient transition from hotel occupancy to affordable housing. The resulting design provides reliable mechanical, electrical, and plumbing infrastructure while maintaining flexibility for construction and long-term building operations.

Services

Mechanical, Electrical and Plumbing Design

Highligths

MEP Engineering for Affordable Housing Architects Highlights

This project demonstrates how coordinated MEP engineering can successfully support adaptive reuse while minimizing impacts to existing building systems.

  • MEP engineering for affordable housing architects supporting the conversion of a nine-story hotel into 580 residential units.
  • Mechanical, electrical, and plumbing engineering designed for adaptive reuse within an existing building.
  • Electrical design supporting prefabricated kitchenette installations in every residential unit.
  • Plumbing design coordinated to serve new residential kitchen fixtures while utilizing existing infrastructure.
  • MEP coordination minimized impacts to existing corridors, restrooms, egress paths, and common areas.
  • Constructability-focused routing reduced field conflicts and simplified installation.
  • Permit-ready MEP design coordinated with architectural and structural constraints.
  • Architect-engineer collaboration supported efficient project delivery while preserving the existing building framework.

Explore more of our MEP engineering projects in Los Angeles: https://lamteaeng.com/projects/

Related Projects

Seraphinite AcceleratorOptimized by Seraphinite Accelerator
Turns on site high speed to be attractive for people and search engines.