Lam+Tea Engineering provides competitive pricing with a great balance of cost and quality compared to other MEP firms. The Lam + Tea Engineers are down-to-earth, approachable, and easy to work with, which really stands out compared to other firms.
Alex Yamada
Senior Project Manager, Retail Development and Construction,
Probity International Corporation
Project Overview
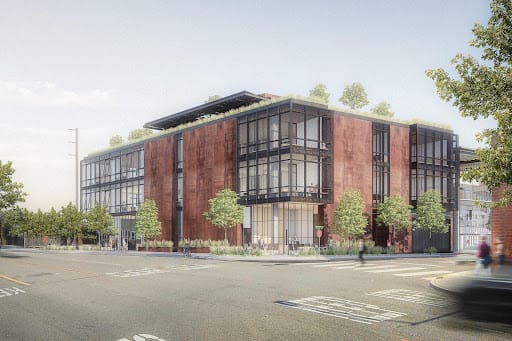
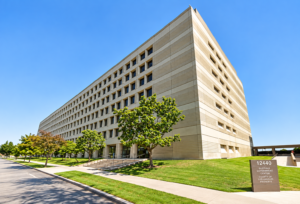
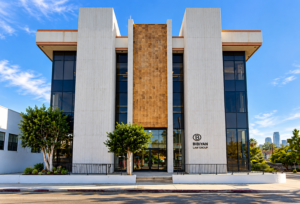
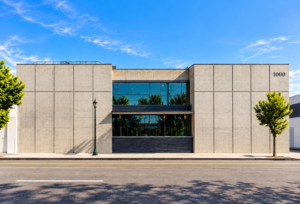
This project design for a newly constructed multi-use commercial building included both a shell and core build out and subterranean parking.
Project Scope
The three level ground up building included office and retail space with common elevator lobbies and provisions for a future restaurant on the ground floor. Site development included patios, both hardscape and landscape areas and three levels of subterranean parking accommodating electric vehicle (EV) charging stations.
Services
Mechanical, Electrical, Plumbing and Low Voltage Design
Highlights
MEP Engineering Highlights
Why Architects Choose Us
Ground-Up Commercial Expertise – MEP and low-voltage systems coordinated from the earliest stages of new construction.
75,000 SF Development – Engineering infrastructure integrated across a substantial mixed commercial property.
Shell & Core Experience – Base-building systems developed to support evolving tenant requirements.
Mixed Commercial Uses – Office and retail infrastructure coordinated within one development.
Future Restaurant Planning – Ground-floor infrastructure considers a future restaurant without overstating undefined tenant systems.
Three-Level Subterranean Parking – Engineering systems coordinated through extensive below-grade conditions.
EV Charging Integration – Charging infrastructure incorporated into the parking and electrical design.
Low Voltage Coordination – Technology-related infrastructure integrated with broader building systems.
Future Tenant Flexibility – Base-building systems establish a foundation for later office, retail, and restaurant improvements.
Common-Area Coordination – Engineering integrated with elevator lobbies and shared circulation areas.
Site Development Coordination – Building systems coordinated with patios, hardscape, and landscape areas.
Vertical MEP Coordination – Infrastructure organized across above-grade commercial floors and below-grade parking.
Architect–Engineer Collaboration – MEP requirements coordinated with House and Robertson Architects.
Constructability Focus – Building pathways and system interfaces considered before construction.
We provide MEP engineering for commercial architects working on shell and core buildings, office and retail developments, mixed commercial properties, future restaurant spaces, and projects requiring coordinated MEP and low-voltage infrastructure.