It’s really about the relationship—we have a very strong, longstanding relationship and we’re very aligned in how we run projects. When issues came up with subcontractors, your team handled it well—coming up with solutions and adapting as needed.
Michael Namba
Head of Development,
Redcar Properties
Lam+Tea Engineering provides competitive pricing with a great balance of cost and quality compared to other MEP firms. The Lam + Tea Engineers are down-to-earth, approachable, and easy to work with, which really stands out compared to other firms.
Alex Yamada
Senior Project Manager, Retail Development and Construction,
Probity International Corporation
Project Overview
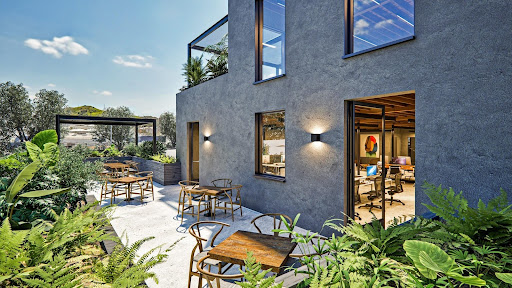
This major renovation of an existing office building required both partial demolition as well as an additional three story expansion. Work was later commissioned for a 9,000 square foot tenant improvement space of the entire first floor.
Project Scope
Extensive tenant finish-out coordination was needed for the additional lighting, IT requirements and low voltage design of this three-story building featuring an existing solar system. The structure included a ground level parking garage with double level car stackers, a second floor with multiple offices, kitchenettes, a common entrance area, mezzanine and outdoor heated patio space.
Services
Mechanical, Electrical, Plumbing and Low Voltage Design
Highlights
MEP Engineering Highlights
Why Architects Choose Us
Major Renovation Expertise – Engineering systems coordinated within an existing commercial property undergoing substantial transformation.
Building Expansion Coordination – MEP infrastructure integrated with a three-story expansion.
Tenant Improvement Experience – Subsequent 9,000 SF first-floor tenant improvement coordinated with base-building systems.
MEP + Low Voltage Integration – Mechanical, electrical, plumbing, IT-related, and low-voltage requirements considered together.
Existing Solar Coordination – New electrical work integrated with an existing solar installation without overstating PV design responsibility.
Car Stacker Coordination – Building infrastructure coordinated with double-level parking stackers.
Detailed Lighting Coordination – Additional lighting incorporated as part of the tenant finish-out.
Technology Infrastructure – IT and low-voltage requirements coordinated with the architectural and electrical design.
Existing + New Construction Integration – Engineering addresses retained infrastructure, partial demolition, expansion, and tenant improvements.
Amenity Coordination – Kitchenettes, common areas, mezzanine, and outdoor heated patio incorporated into the multidisciplinary design.
Constructability Focus – System routing and interfaces coordinated around existing and new building conditions.
Architectural Integration – Engineering infrastructure developed to support functional, flexible office environments.
We provide MEP engineering for office architects working on major commercial renovations, office expansions, tenant improvements, creative workplaces, and projects requiring integrated MEP and low-voltage coordination.