Lam+Tea Engineering provides competitive pricing with a great balance of cost and quality compared to other MEP firms. The Lam + Tea Engineers are down-to-earth, approachable, and easy to work with, which really stands out compared to other firms.
Alex Yamada
Senior Project Manager, Retail Development and Construction,
Probity International Corporation
Project Overview
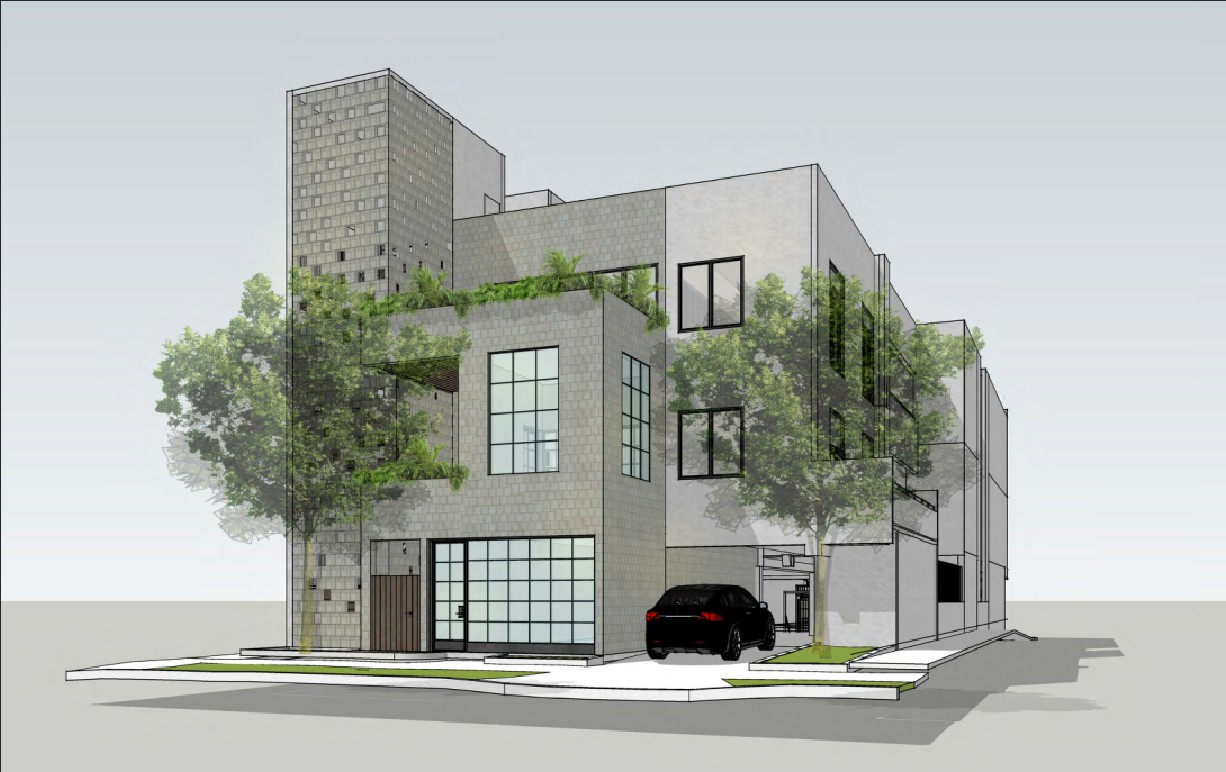
The project will consist of remodel and expansion of an existing office building located at 1540 7th Street in Santa Monica, California. Design will include interior and site renovations to a mix use commercial building with on grade parking. Scope of work is also based on files and email received on 5/10/2022. Design will be done in REVIT.
The final building will have three levels above ground. The first level will consist of the main building lobby, parking and a retail space. Levels 2 and 3 will be dedicated for commercial office tenants. Building features include common and private decks on all levels with a communal roof deck/area. A new elevator will also be installed. Provide utility stub outs (POC) for future retail tenant buildout space(s).
Project Scope
Comprehensive MEP Design Services
Lam + Tea Engineering provided full Mechanical, Electrical, and Plumbing (MEP) design services for this project, ensuring all building systems were thoughtfully coordinated to deliver efficiency, safety, and code compliance.
Electrical Engineering
Our electrical design focused on enhancing system reliability, energy efficiency, and coordination with other disciplines. Key services included:
Building load calculations and preparation of new/upgraded service application drawings
Circuiting and controls for code-required lighting
Power circuiting for outlets, devices, HVAC, and plumbing equipment
Emergency lighting photometric calculations
State energy calculations and compliance documentation
Coordination of outlet locations and utility connection points based on drawings provided by others, incorporated into the electrical documents
Preparation of single-line riser diagrams
Voltage drop and short circuit calculations
Coordination of solar photovoltaic and electric vehicle charging systems with the architect and equipment suppliers
Circuiting for building exterior lighting and signage fixtures
Mechanical Engineering
Our mechanical design scope emphasized occupant comfort, energy performance, and system coordination. Services included:
Zoning diagram development for coordination and review
Mechanical ventilation design for covered parking areas
Specification and design of new HVAC equipment
New air distribution stub-outs
Exhaust system design for new restrooms
State mechanical energy calculations and forms, including envelope calculations and energy modeling
Plumbing Engineering
The plumbing design ensured efficient water management and system reliability throughout the building. Key tasks included:
Fixture load calculations
Specification and design of plumbing equipment
Hot and cold water system design
Waste and vent piping systems
Building storm drainage piping
Coordination with Civil LID (Low Impact Development) design
Natural gas system design, as required
Coordination of plumbing design with civil connection points
Preparation of plumbing riser diagrams
Services
Mechanical, Electrical and Plumbing Design
Highlights
MEP Engineering Highlights
Why Architects Choose Us
Hybrid Redevelopment Experience – MEP systems coordinated across existing-building renovation and new expansion areas.
Mixed-Use Commercial Coordination – Office, retail, lobby, parking, and amenity spaces integrated within one engineering strategy.
Future Tenant Flexibility – Utility stub-outs and points of connection provided for future retail improvements.
Elevator Coordination – MEP infrastructure integrated with new vertical circulation requirements.
Outdoor Amenity Integration – Common and private decks coordinated across all building levels.
Rooftop Coordination – Building infrastructure integrated with a communal rooftop deck.
Existing + New System Integration – Engineering addresses transitions between renovated and expanded portions of the property.
Revit-Based Coordination – Multidisciplinary design developed digitally to improve system coordination.
Constructability Focus – System pathways and interfaces coordinated before construction.
Architectural Integration – MEP systems developed around the building’s commercial and amenity program.
We provide MEP engineering for office architects working on commercial redevelopments, office expansions, mixed-use office and retail properties, tenant improvements, and existing buildings requiring flexible infrastructure for future occupants.