Lam+Tea Engineering provides competitive pricing with a great balance of cost and quality compared to other MEP firms. The Lam + Tea Engineers are down-to-earth, approachable, and easy to work with, which really stands out compared to other firms.
Alex Yamada
Senior Project Manager, Retail Development and Construction,
Probity International Corporation
Project Overview
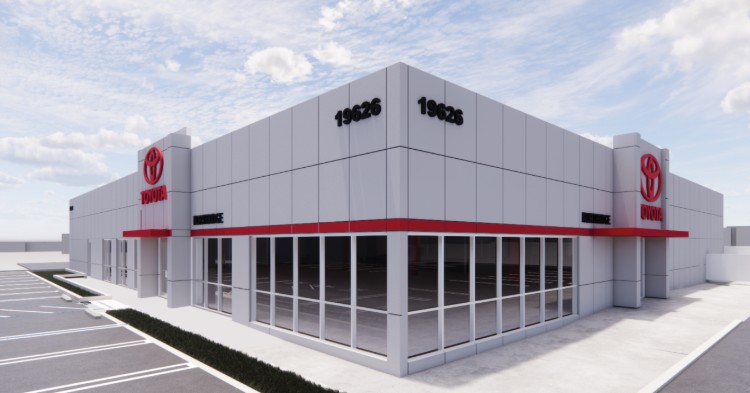
MEP engineering for the 19620 Nordhoff Building project supports the major renovation and redevelopment of an existing single-story, multi-tenant commercial building located at 19620 Nordhoff Street in Northridge, California.
The existing building contains approximately 12,000 square feet of interior space. The renovation includes a new electrical utility service along with new and revised HVAC, electrical power, lighting, and plumbing systems.
Two redevelopment concepts are being evaluated, each combining new commercial office space with parking improvements. The MEP design approach provides the flexibility necessary to support either configuration as the architectural program is finalized.
Project Scope
MEP engineering services include HVAC, electrical power, lighting, plumbing, and new electrical utility service design for the major building renovation.
Two design options are under consideration:
Option 1 – Office and Interior Parking: Maintain the existing approximately 12,000-square-foot building footprint, with up to 8,000 square feet of new office space and the remaining area converted to interior parking.
Option 2 – Reduced Building / Exterior Parking: Reduce the enclosed building area to approximately 6,000 square feet of office space, with the remaining portion of the original building footprint converted to exterior parking.
The engineering design will coordinate building systems, electrical service requirements, and parking infrastructure with the selected redevelopment strategy.
Services
Mechanical, Electrical and Plumbing Design
Highlights
Highlights
MEP Engineering Highlights
Why Architects Choose Us
Architects rely on our existing-building and commercial engineering experience to develop infrastructure strategies that remain viable as redevelopment concepts evolve.
Flexible Redevelopment Planning – MEP systems evaluated around two potential office and parking configurations.
New Electrical Utility Service – Modern service infrastructure designed to support the redeveloped property.
Major Commercial Renovation – HVAC, power, lighting, and plumbing systems modernized within an existing building.
Office & Parking Coordination – Engineering addresses the different infrastructure requirements of office, interior parking, and exterior parking uses.
Existing Building Integration – New systems coordinated with the constraints and opportunities of the existing commercial property.
We work collaboratively with architects to develop practical, adaptable, and constructable MEP solutions for complex commercial renovations.
Commercial Renovation Experience
Our team provides MEP engineering for commercial architects on: