Lam+Tea Engineering provides competitive pricing with a great balance of cost and quality compared to other MEP firms. The Lam + Tea Engineers are down-to-earth, approachable, and easy to work with, which really stands out compared to other firms.
Alex Yamada
Senior Project Manager, Retail Development and Construction,
Probity International Corporation
Project Overview
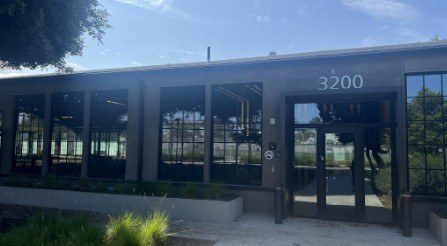
The project will consist of the electrical service upgrade of a single-story commercial building located at 3200 Airport Avenue in Santa Monica, California, as well as revisions to a previously designed core and shell building scope to include a restaurant core and shell space. Stamped and signed drawings are for utility coordinate and plan check / permit. The scope of work described herein is based on a phone call held on December 14, 2022 and 10/20/23.
Project Scope
Electrical Design Services
Lam + Tea Engineering provided Electrical Engineering design services for this project, focusing on system upgrades to support a new restaurant tenant. The scope began with a review of the restaurant’s anticipated electrical loads to determine the need for additional equipment such as panels or transformers. Service load calculations and updated schedules were prepared to ensure adequate capacity and compliance with utility requirements.
A revised single-line diagram was developed to reflect the upgraded electrical service, along with new electrical drawings for service equipment and the associated transformer. An electrical site plan was prepared as required to document the service entrance and distribution layout. The team coordinated directly with the Southern California Edison service planner to verify design compatibility and service provisions.
Lam + Tea also revised previously engineered electrical drawings—including lighting and power layouts—to accommodate the new restaurant core and shell configuration. Coordination with the mechanical and plumbing design teams ensured that all power requirements were accurately integrated. Additionally, the existing solar circuit was incorporated into the updated single-line diagram to maintain renewable energy connectivity within the new electrical design.
Services
Electrical Design
Highlights
Why Architects Choose Us
Core-and-Shell Experience – Electrical engineering coordinated with existing commercial building renovations.
16,814 SF Building Conversion – Electrical infrastructure supports a substantial multi-tenant redevelopment.
Electrical Service Upgrade – Existing service modified to support the building’s revised configuration.
Three-Tenant Conversion – Core-and-shell systems coordinated for multiple individual tenant spaces.
Restaurant Tenant Planning – Electrical infrastructure considers the planned restaurant use without overstating the engineering scope.
Existing Solar Coordination – Electrical improvements integrated with the building’s existing photovoltaic system.
Service Attic Coordination – Electrical infrastructure coordinated with the single-story building and service attic.
Existing-System Integration – New work developed around retained core-and-shell infrastructure.
Constructability Focus – Electrical distribution coordinated with architectural and existing-building constraints.
We collaborate with architects and owners to provide electrical engineering for commercial building conversions, core-and-shell renovations, multi-tenant properties, restaurant developments, adaptive reuse projects, and existing buildings with renewable-energy infrastructure.
Commercial & Core-and-Shell Project Experience
Our team provides electrical engineering for commercial architects on projects involving: